VITUTTI. CONSTRUCTION
Menu
Bright kitchen with white flat-panel cabinets, a white island with a double sink and large black-framed windows

Kitchen Renovation

Kitchen Renovation in Manhattan, Brooklyn, Queens and Long Island: Vitutti Construction LLC is a licensed and insured contractor that handles your kitchen from design to final clean-up, including made-to-measure custom cabinets, countertops, lighting, plumbing and flooring.

Full-service kitchen design and build

From concept to final clean-up, we take care of every part of your kitchen renovation, including fully custom kitchen cabinets built to fit your space, style and budget.

What we do

  • Planning and design: layout optimization.
  • Custom kitchen cabinets: measured on site and built for durability, with quality boxes, soft-close hardware and efficient storage.
  • Countertops and surfaces: templating and installation of quartz, granite and porcelain, integrated with sinks and cooktops.
  • Appliances and layout: reconfiguration, panel-ready and integrated options, island additions and ventilation upgrades.
  • Electrical and lighting: new circuits, code-compliant rewiring, under-cabinet and recessed lighting, smart dimmers.
  • Plumbing and ventilation: sink and faucet relocation, dishwasher and ice-maker lines, hood venting and make-up air where required.
  • Flooring and tile: luxury vinyl, engineered hardwood, porcelain and ceramic tile, waterproof membranes and optional heated floors.
  • Finishes: backsplash installation, caulking, paint, trim and final detailing.
  • Project management: daily site protection and cleaning, milestone updates, walkthroughs and after-care.

Custom kitchen cabinets

Your kitchen, your way. We design and build cabinets to the millimetre for a precise fit.

  • Construction: durable boxes, reinforced shelves, soft-close drawers and doors, adjustable hinges.
  • Door styles: modern flat panel and shaker.
  • Materials and finishes: painted MDF, thermoplastic, natural wood veneers, stained or lacquered finishes, matte or high-gloss.
  • Storage: full-extension drawers, spice and utensil pull-outs, trash and recycling centers, tray dividers, pantry systems and corner solutions.
  • Islands and features: seating overhangs, waterfall edges, open shelves, appliance garages and wine racks.
  • Hardware: soft-close slides and hinges, with integrated or statement handles and knobs.

Countertops and backsplash

  • Countertops: quartz (low maintenance), granite (natural character), porcelain or sintered stone (very durable) and butcher block (warmth).
  • Backsplashes: porcelain and ceramic tile, large-format slabs, marble-look quartz and handmade tile accents.
  • Details: precise templating, sink cut-outs, edge profiles and clean alignment with the cabinets.

Lighting, electrical, plumbing and ventilation

  • Lighting: layered plans (ambient, task and accent), under-cabinet LEDs, recessed lights and pendants.
  • Electrical: new circuits, dedicated appliance lines and outlet placement.
  • Plumbing: sink relocation, pot-filler installation, dishwasher lines and shut-off valves.
  • Ventilation: ducted or downdraft hoods with code-compliant venting.

Flooring and tile

We install porcelain and ceramic tile, engineered hardwood and vinyl tile, with proper substrate preparation: levelling, crack isolation, waterproofing membranes and optional heated floor systems.

What's included

Areas we serve

Kitchen Renovation projects
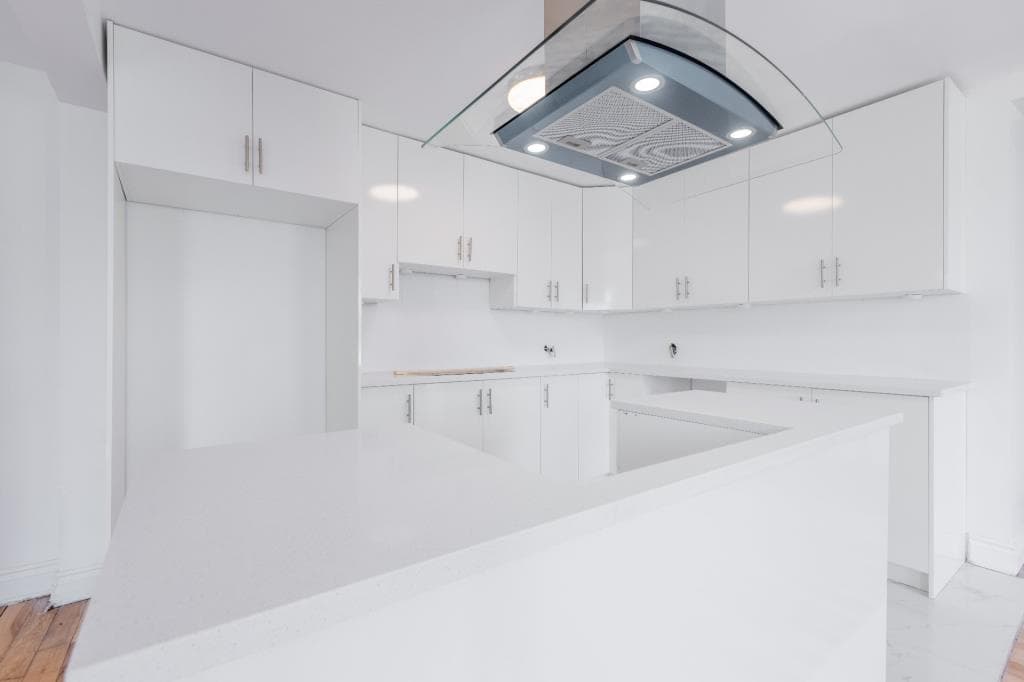
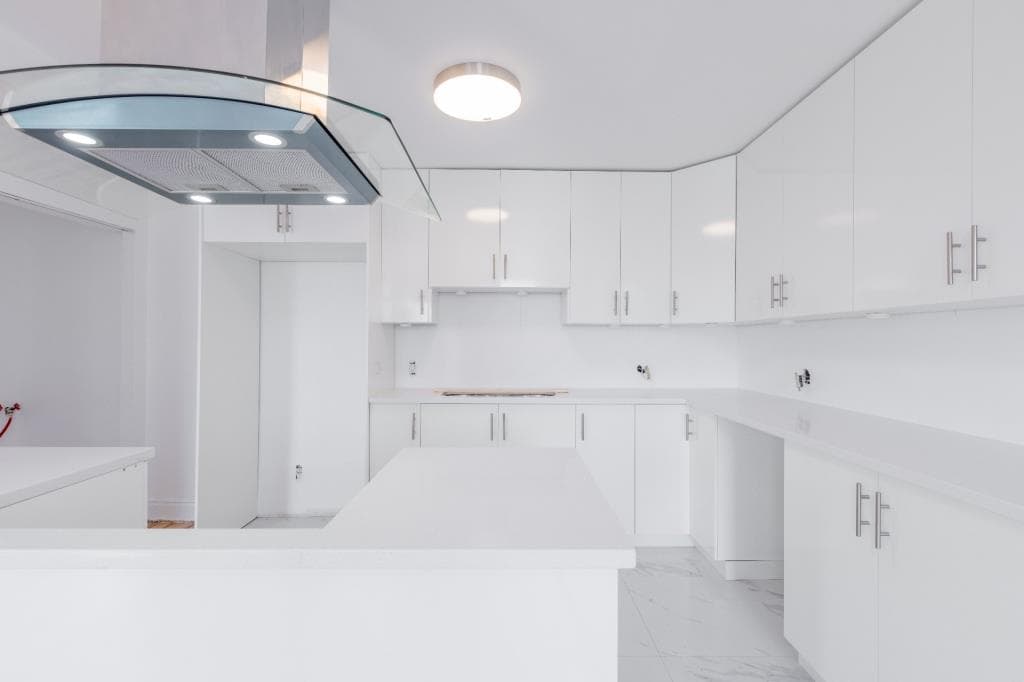
White L-shaped kitchen with high-gloss cabinets, white countertops and a glass range hood
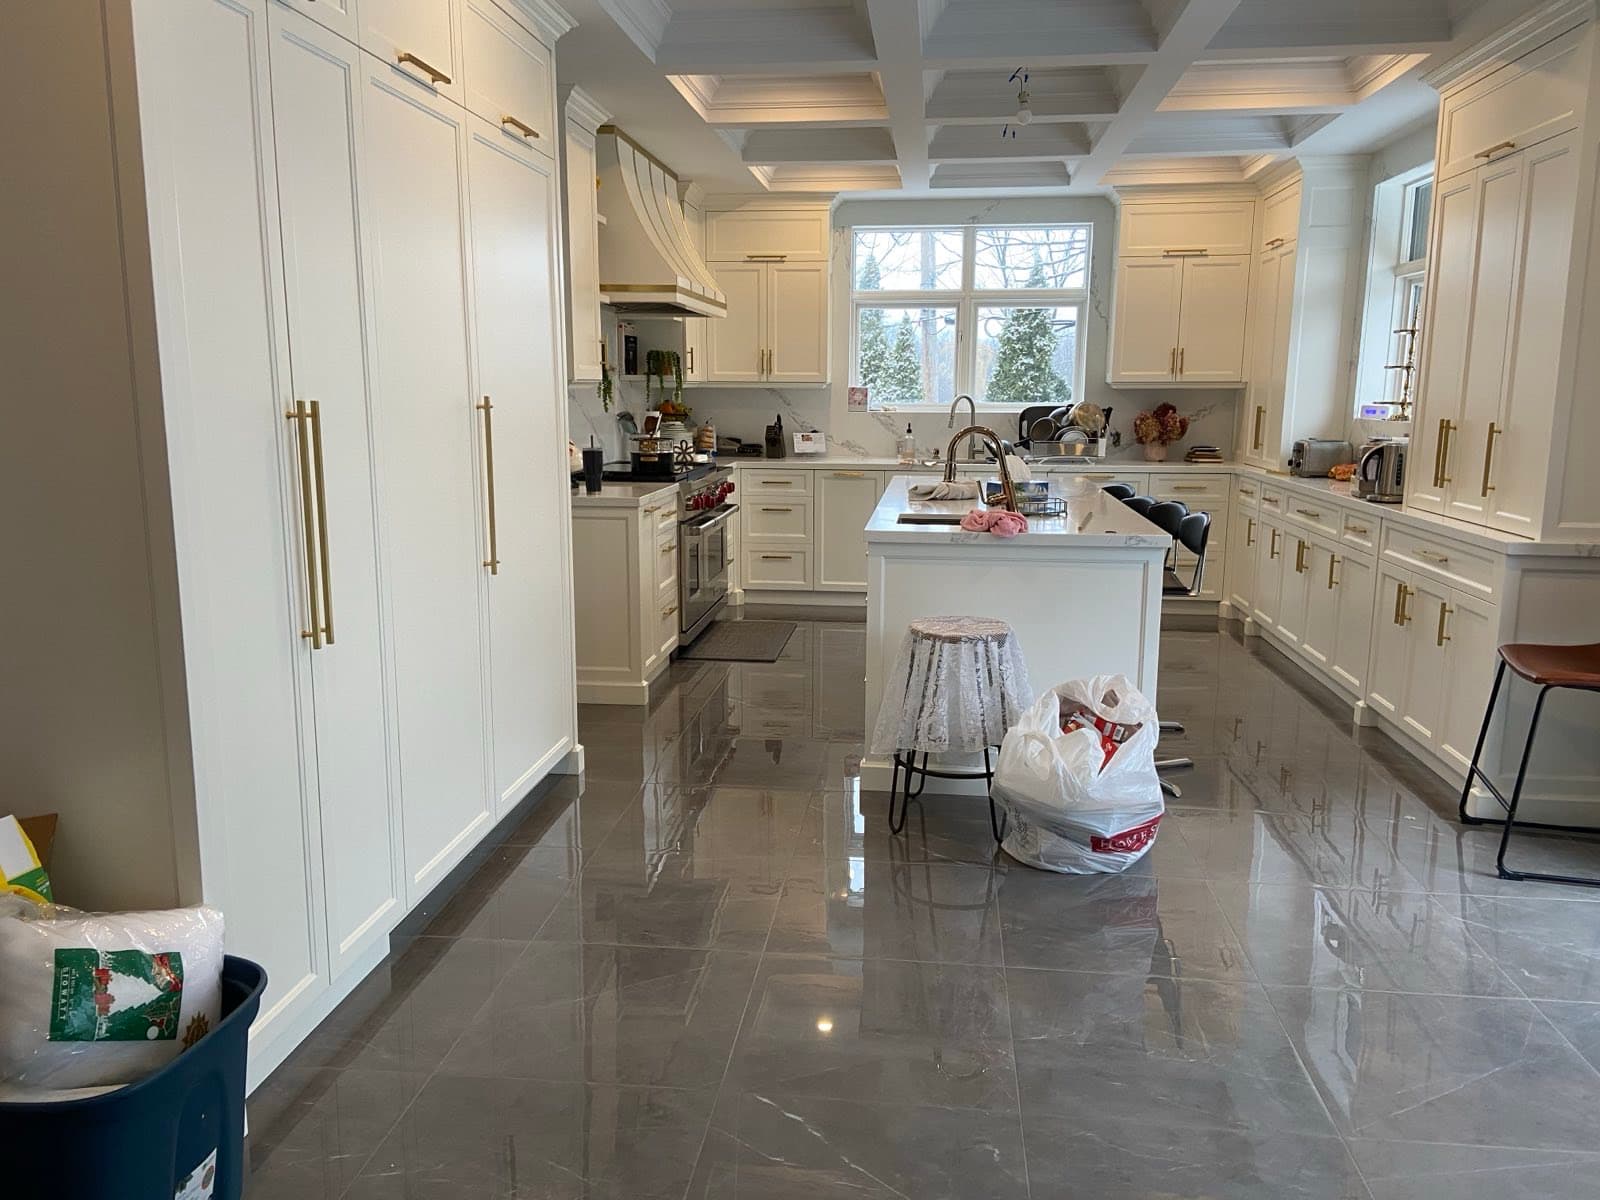
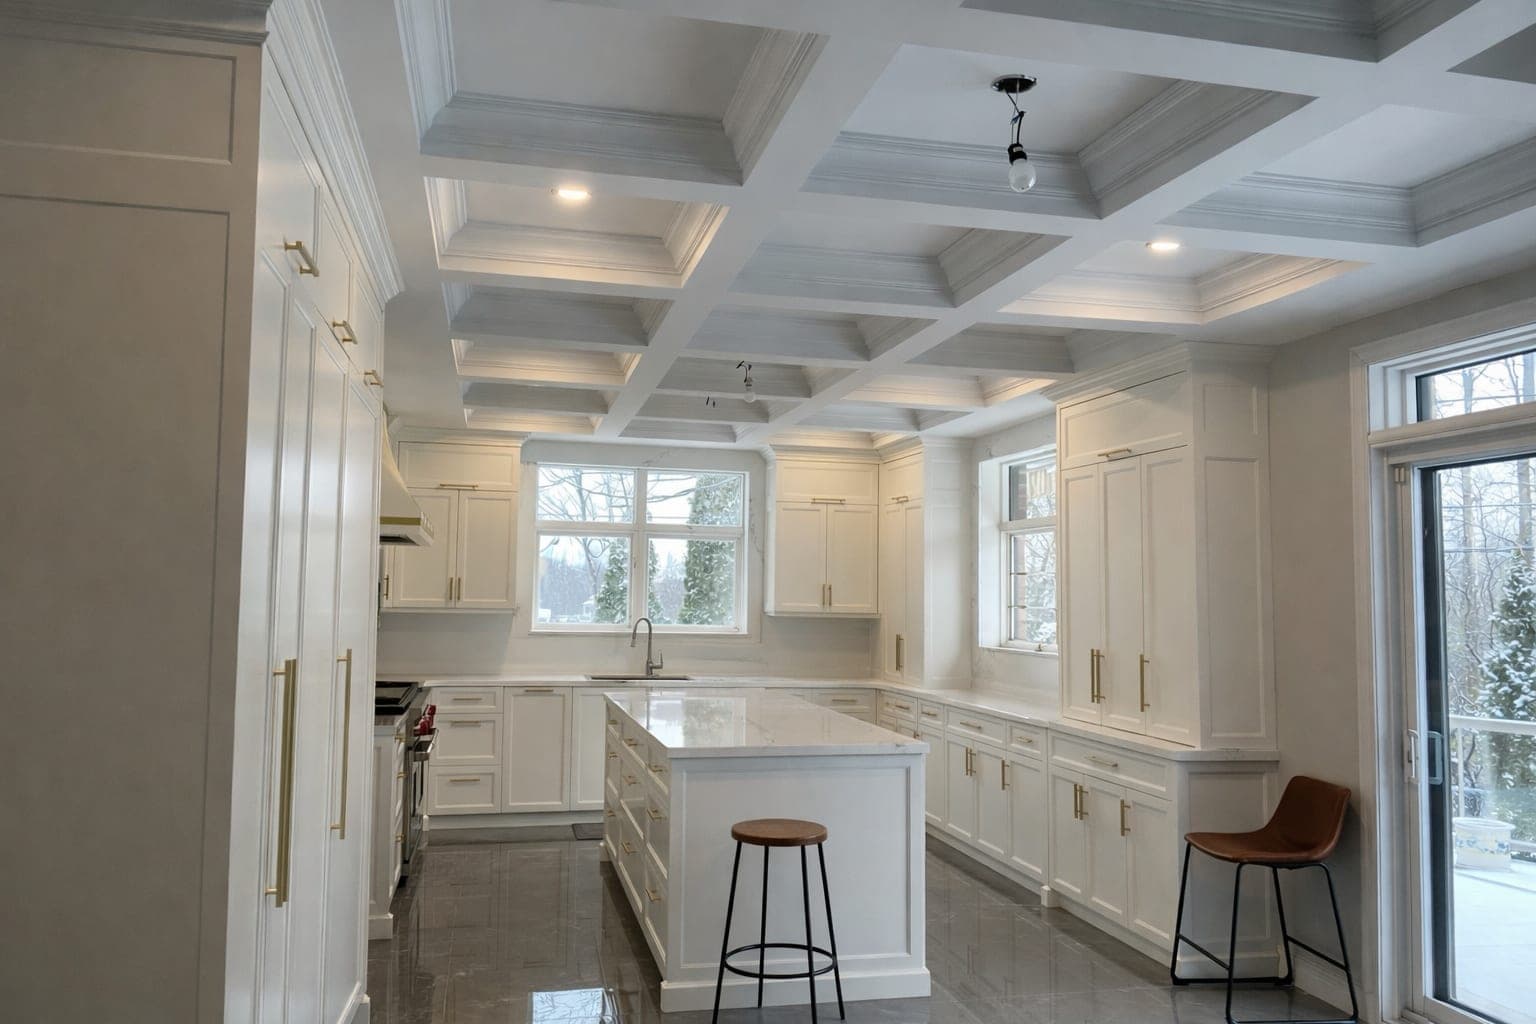
Large white kitchen with full-height cabinets, gold handles, an island, a coffered ceiling and a polished gray floor
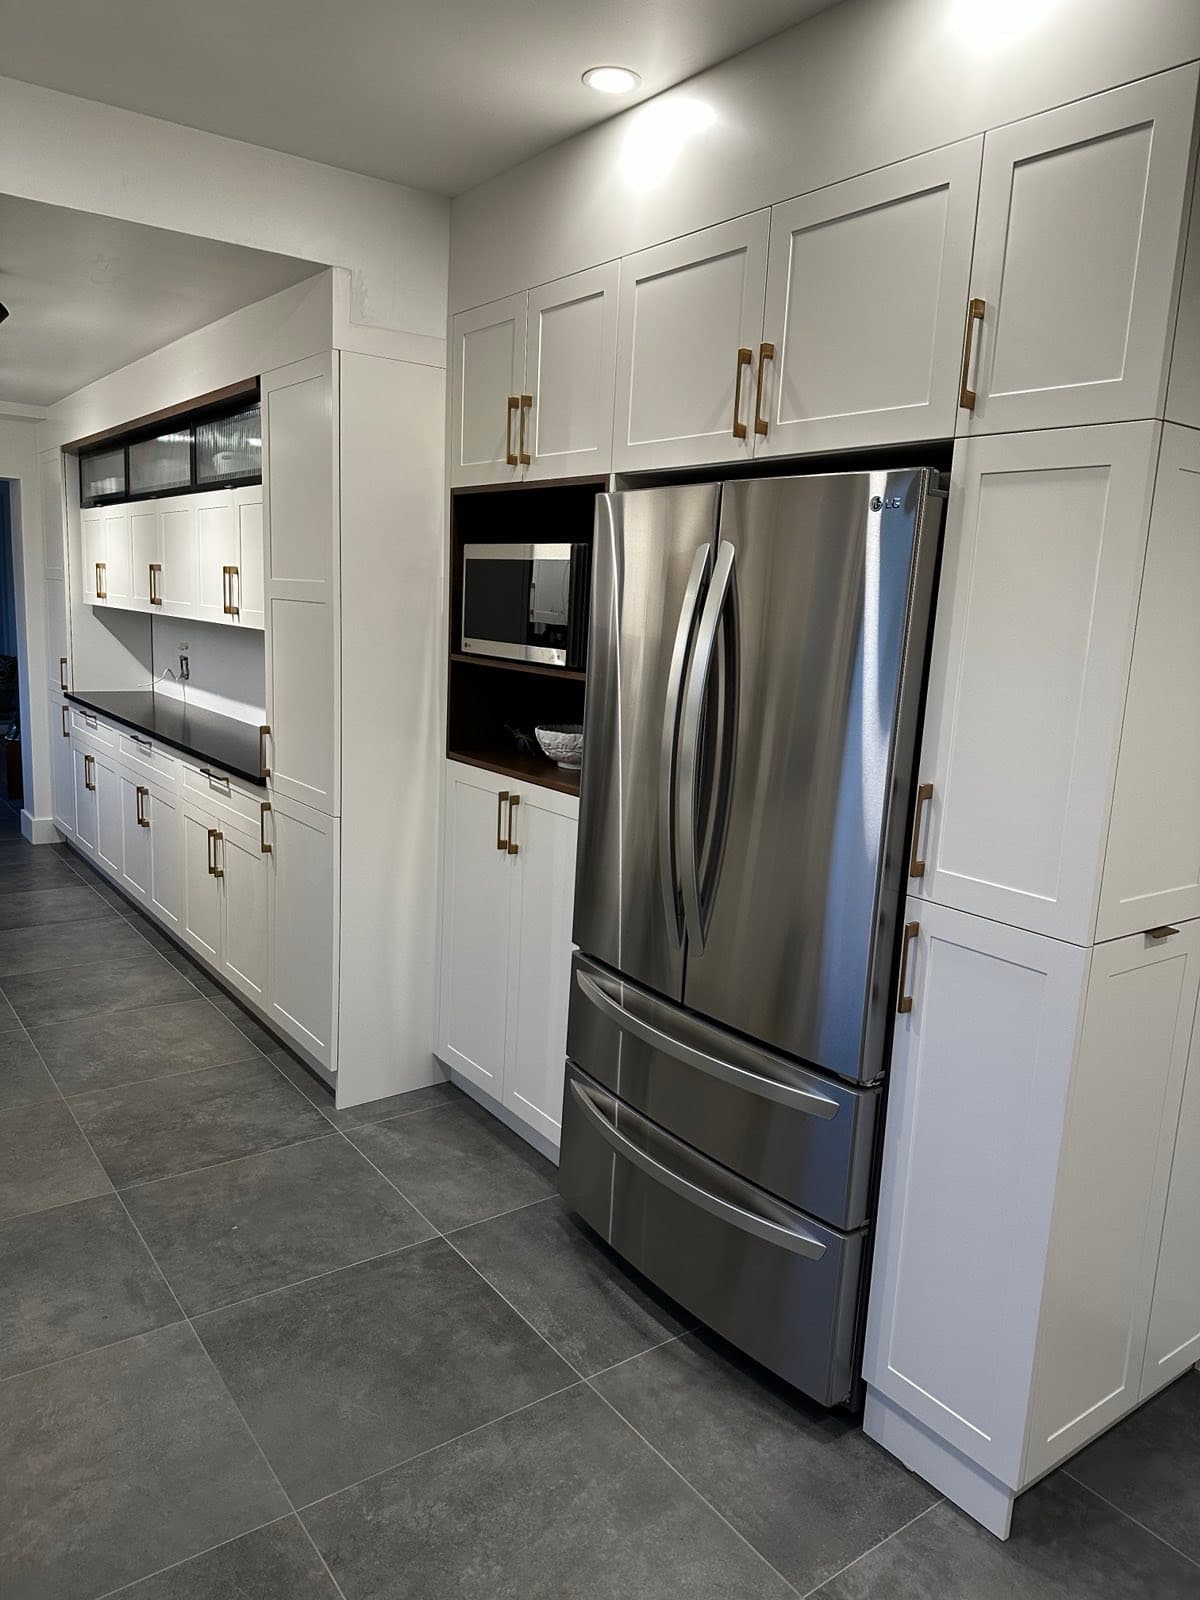
White shaker cabinets surrounding a built-in stainless French-door refrigerator, with a gray tile floor
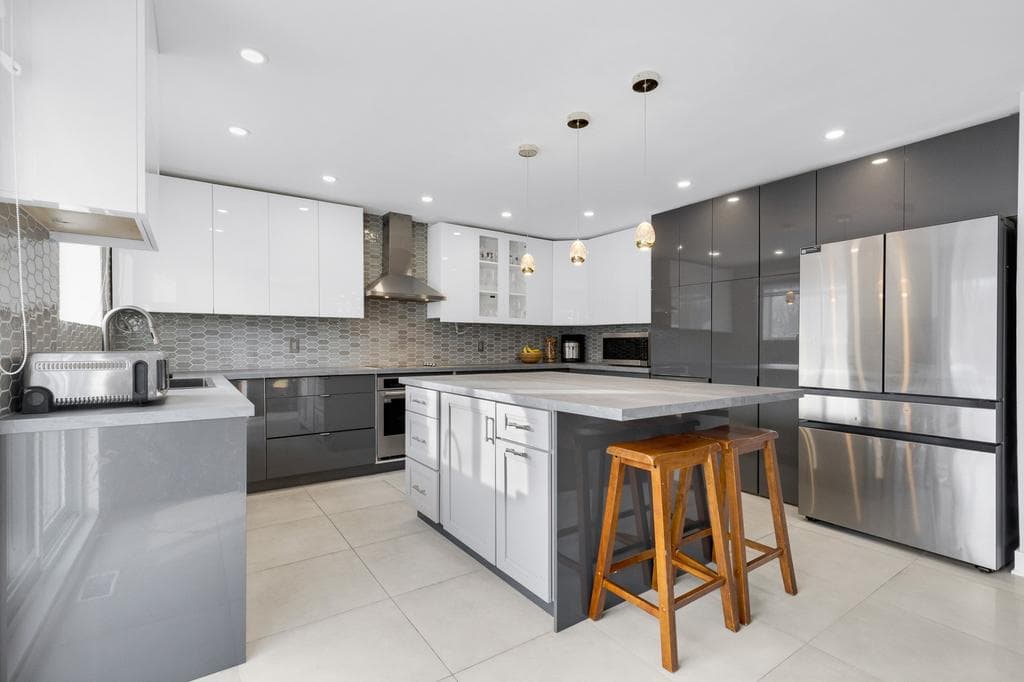
Two-tone kitchen with white upper and gray gloss lower cabinets, an island with wooden stools and a stainless refrigerator
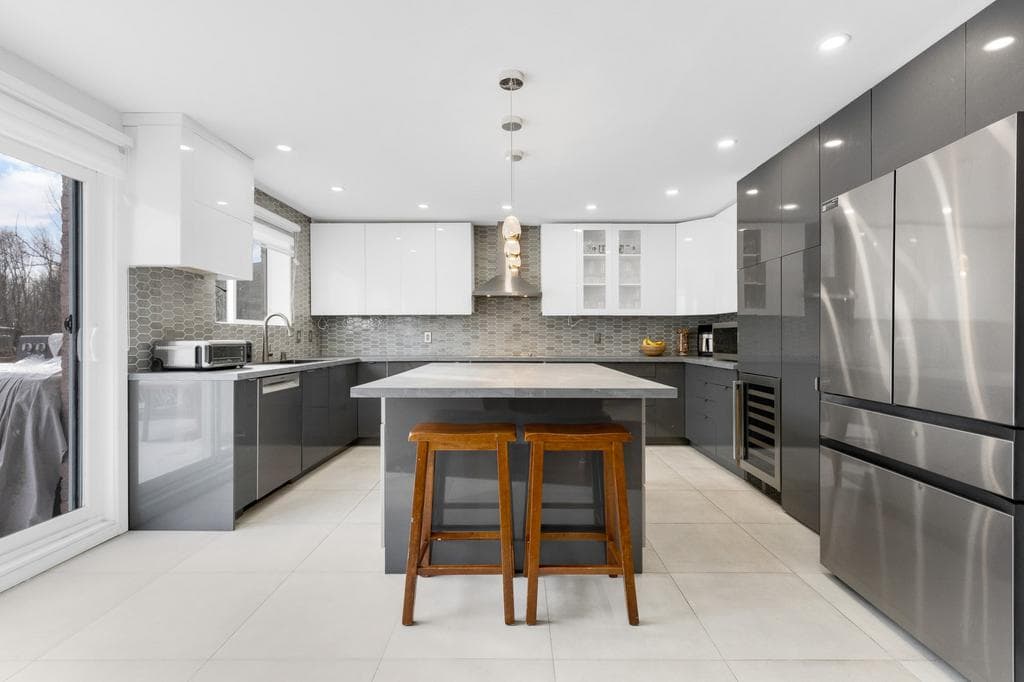
U-shaped gray and white kitchen with a center island, two wooden stools and a stainless refrigerator
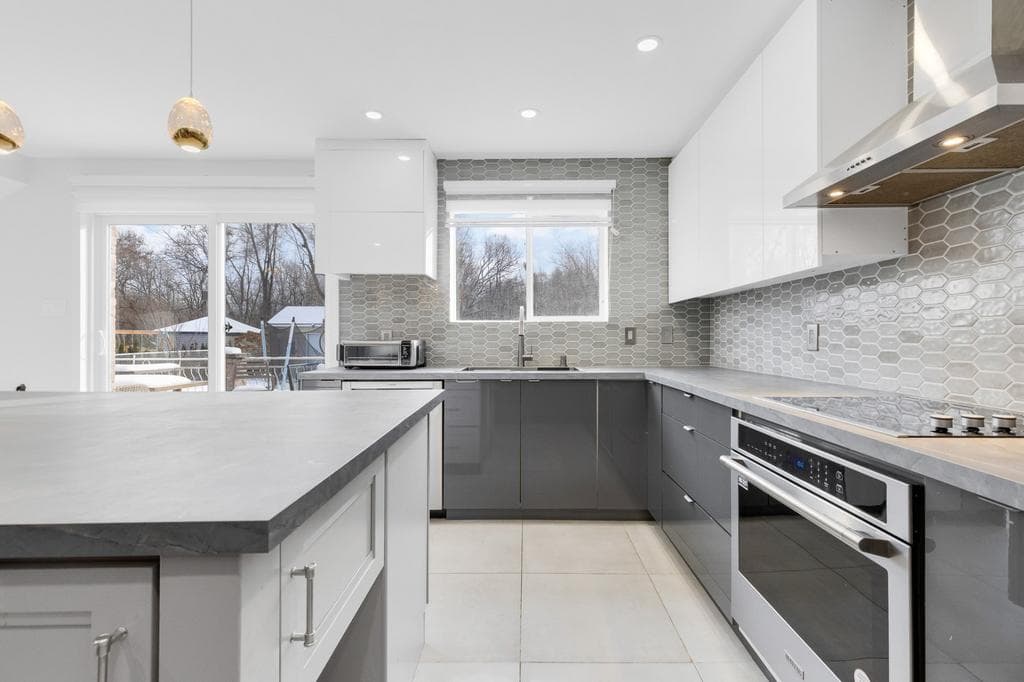
Gray and white kitchen with a peninsula, a hexagon tile backsplash and windows over the sink
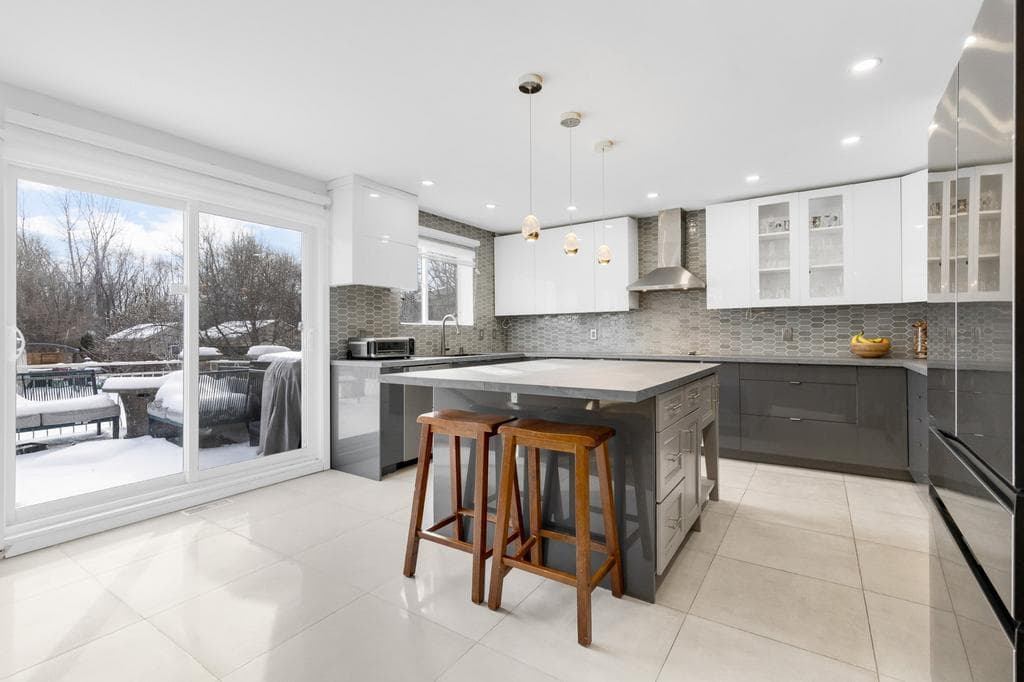
Two-tone kitchen with a gray island and wooden stools next to a sliding glass door
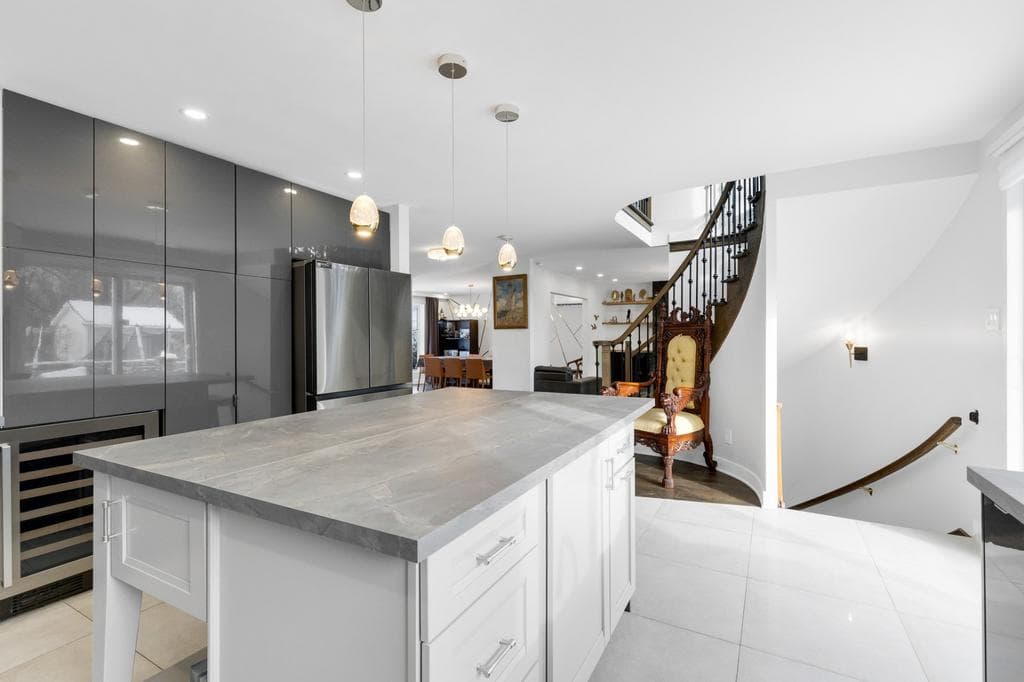
Kitchen island with a gray stone countertop beside tall gray gloss cabinets, a wine fridge and a curved staircase
White shaker kitchen with a coffered ceiling, a center island and tall pantry cabinets with gold pulls
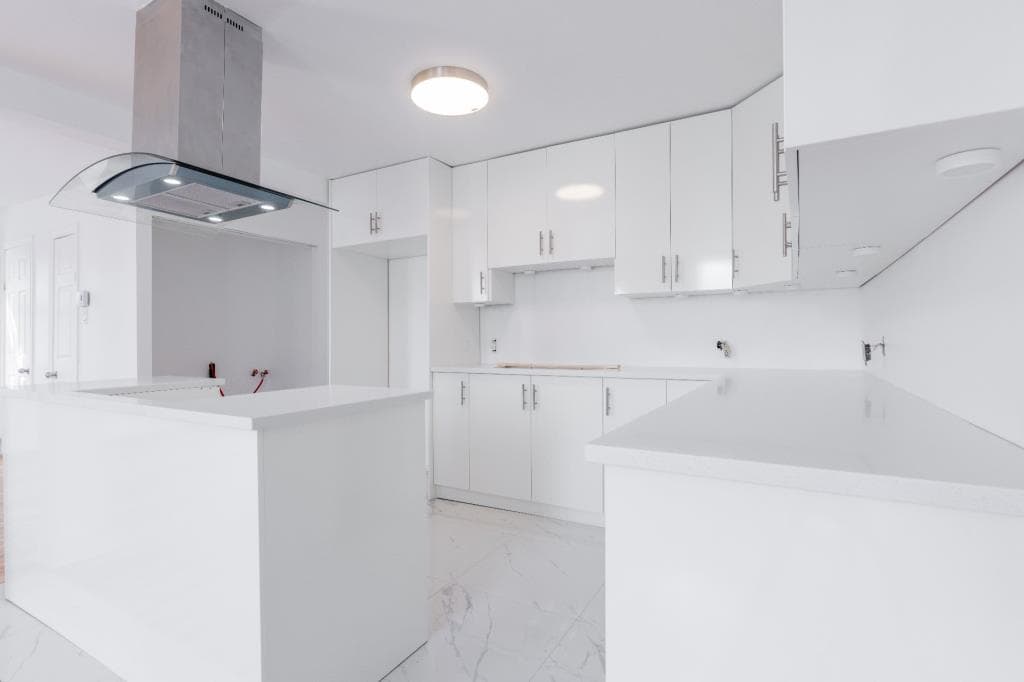
White high-gloss kitchen with a glass island range hood and marble-look floor tile
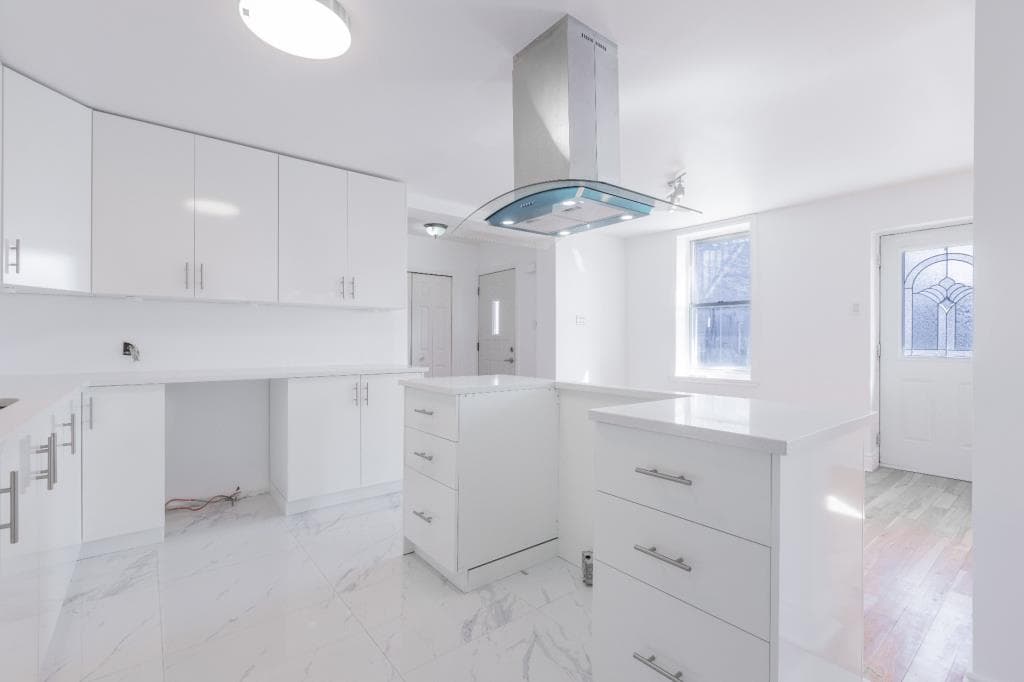
White high-gloss kitchen with a peninsula and a glass range hood, looking toward the entry door
White kitchen cabinets and countertops under a stainless and glass range hood
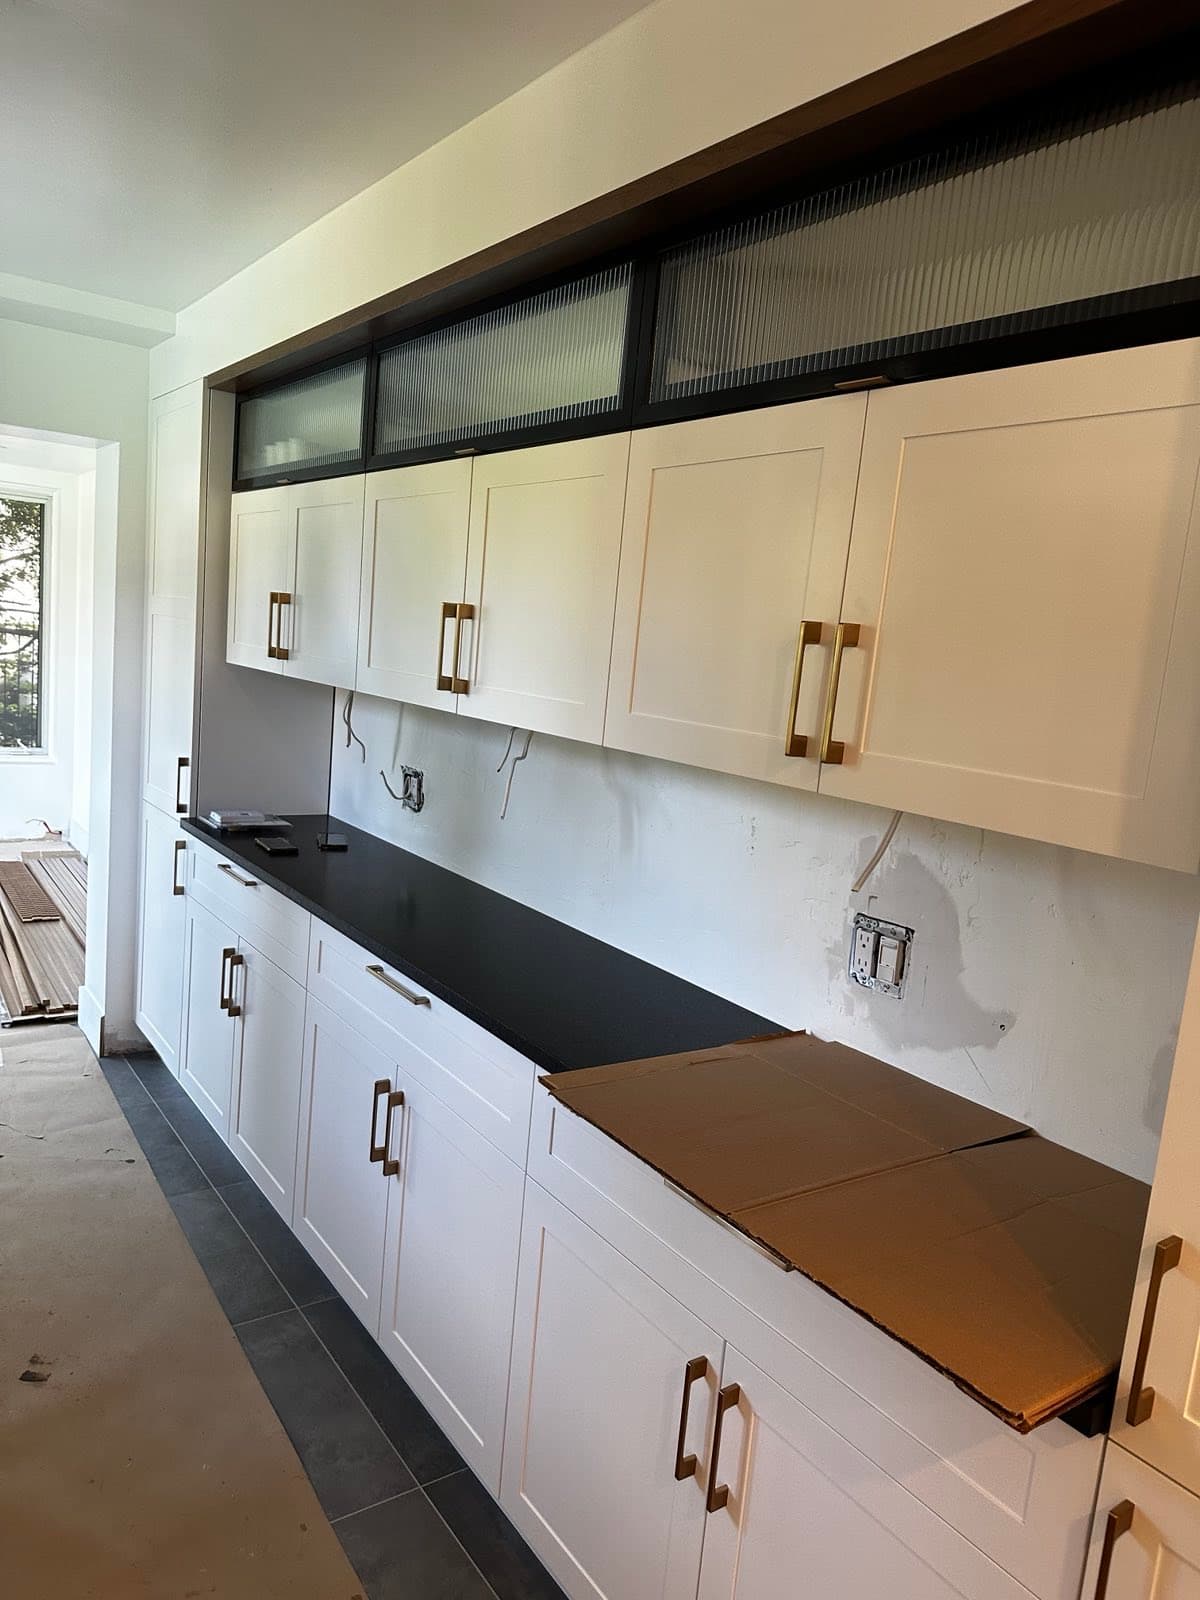
Wall of white shaker cabinets with brass pulls, a black countertop and frosted-glass upper cabinets, during installation
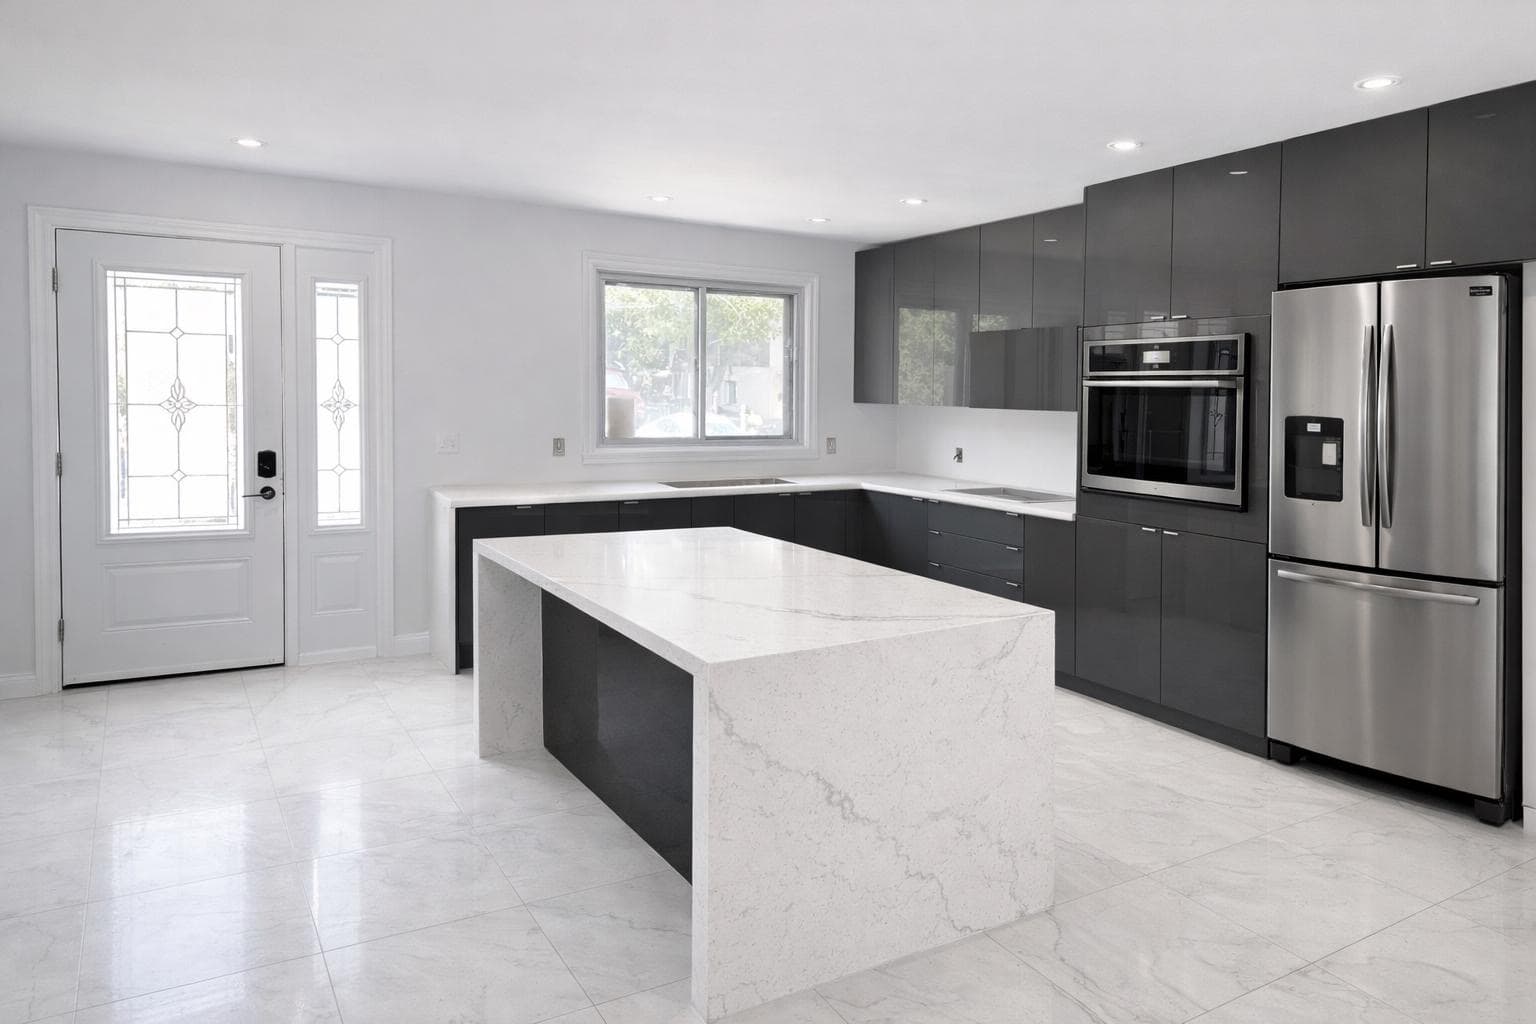
Kitchen with dark gray gloss cabinets, a white waterfall quartz island and stainless appliances
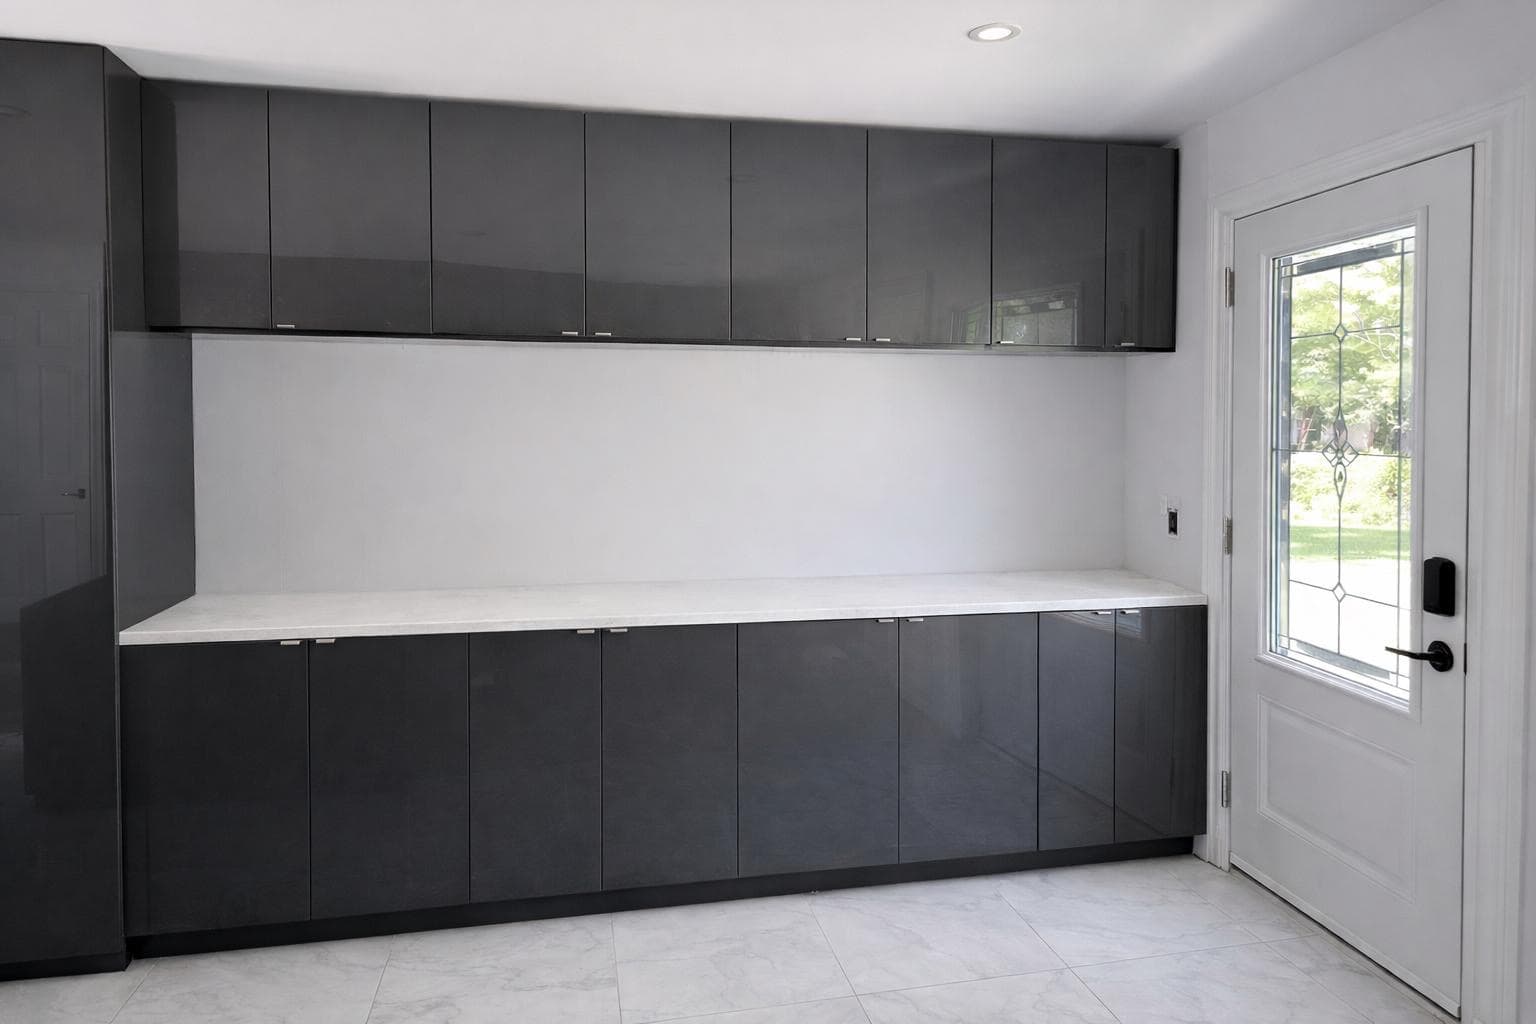
Wall of dark gray high-gloss cabinets with a white countertop beside a glass-panel entry door
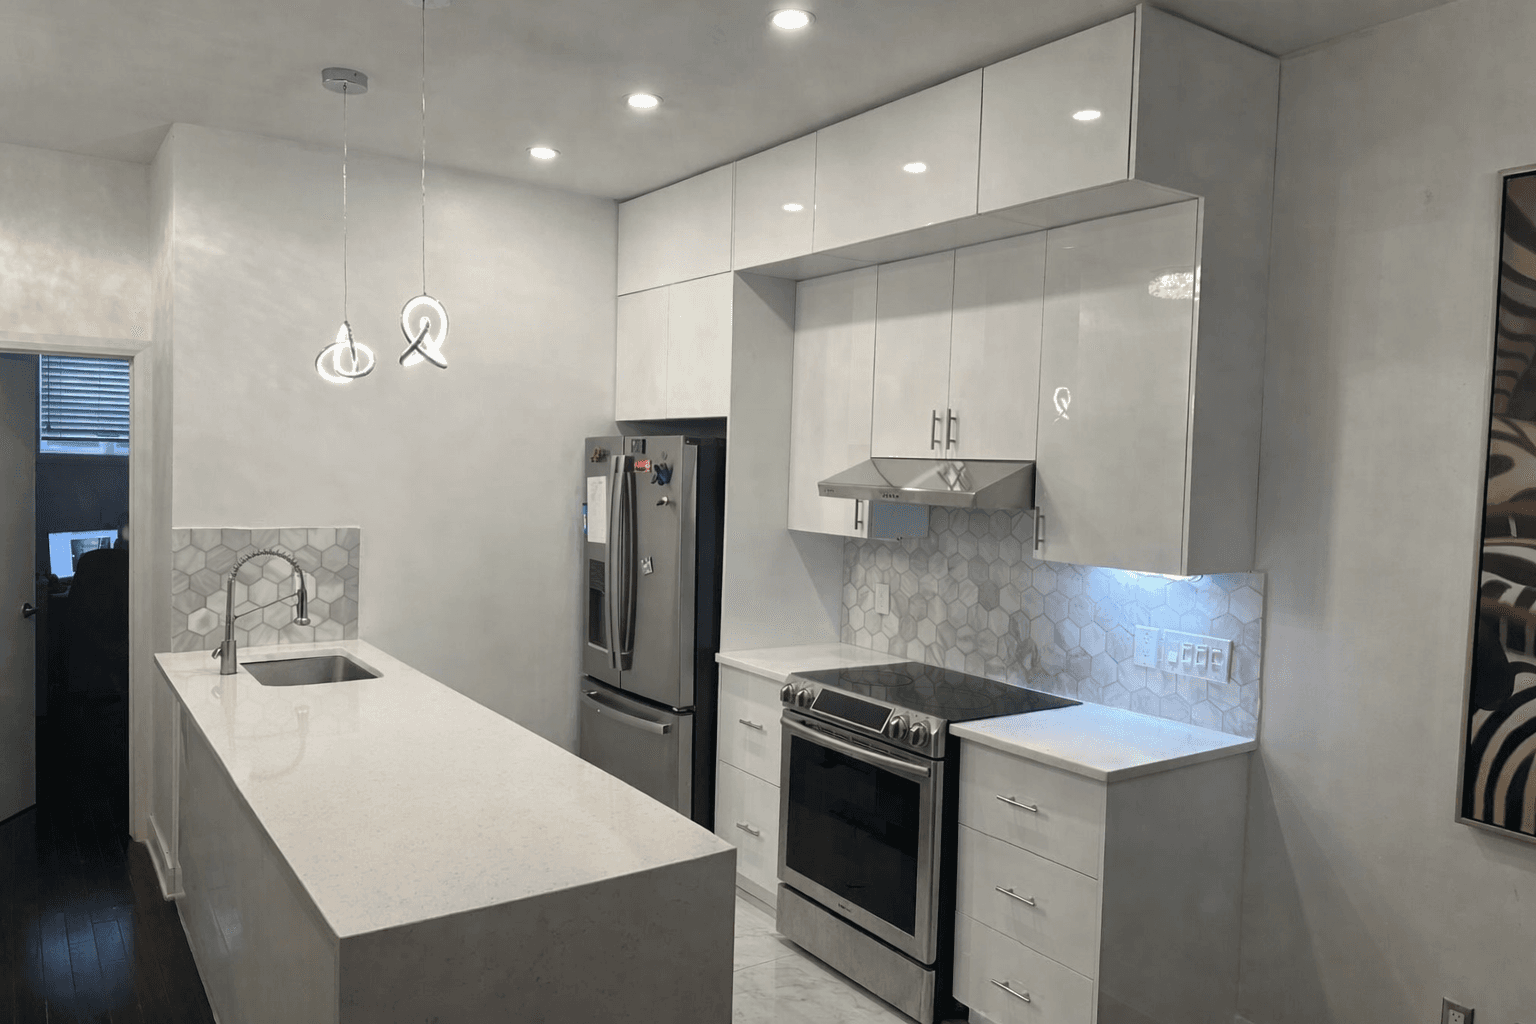
Narrow white high-gloss kitchen with a waterfall island, a hexagon tile backsplash and sculptural pendant lights
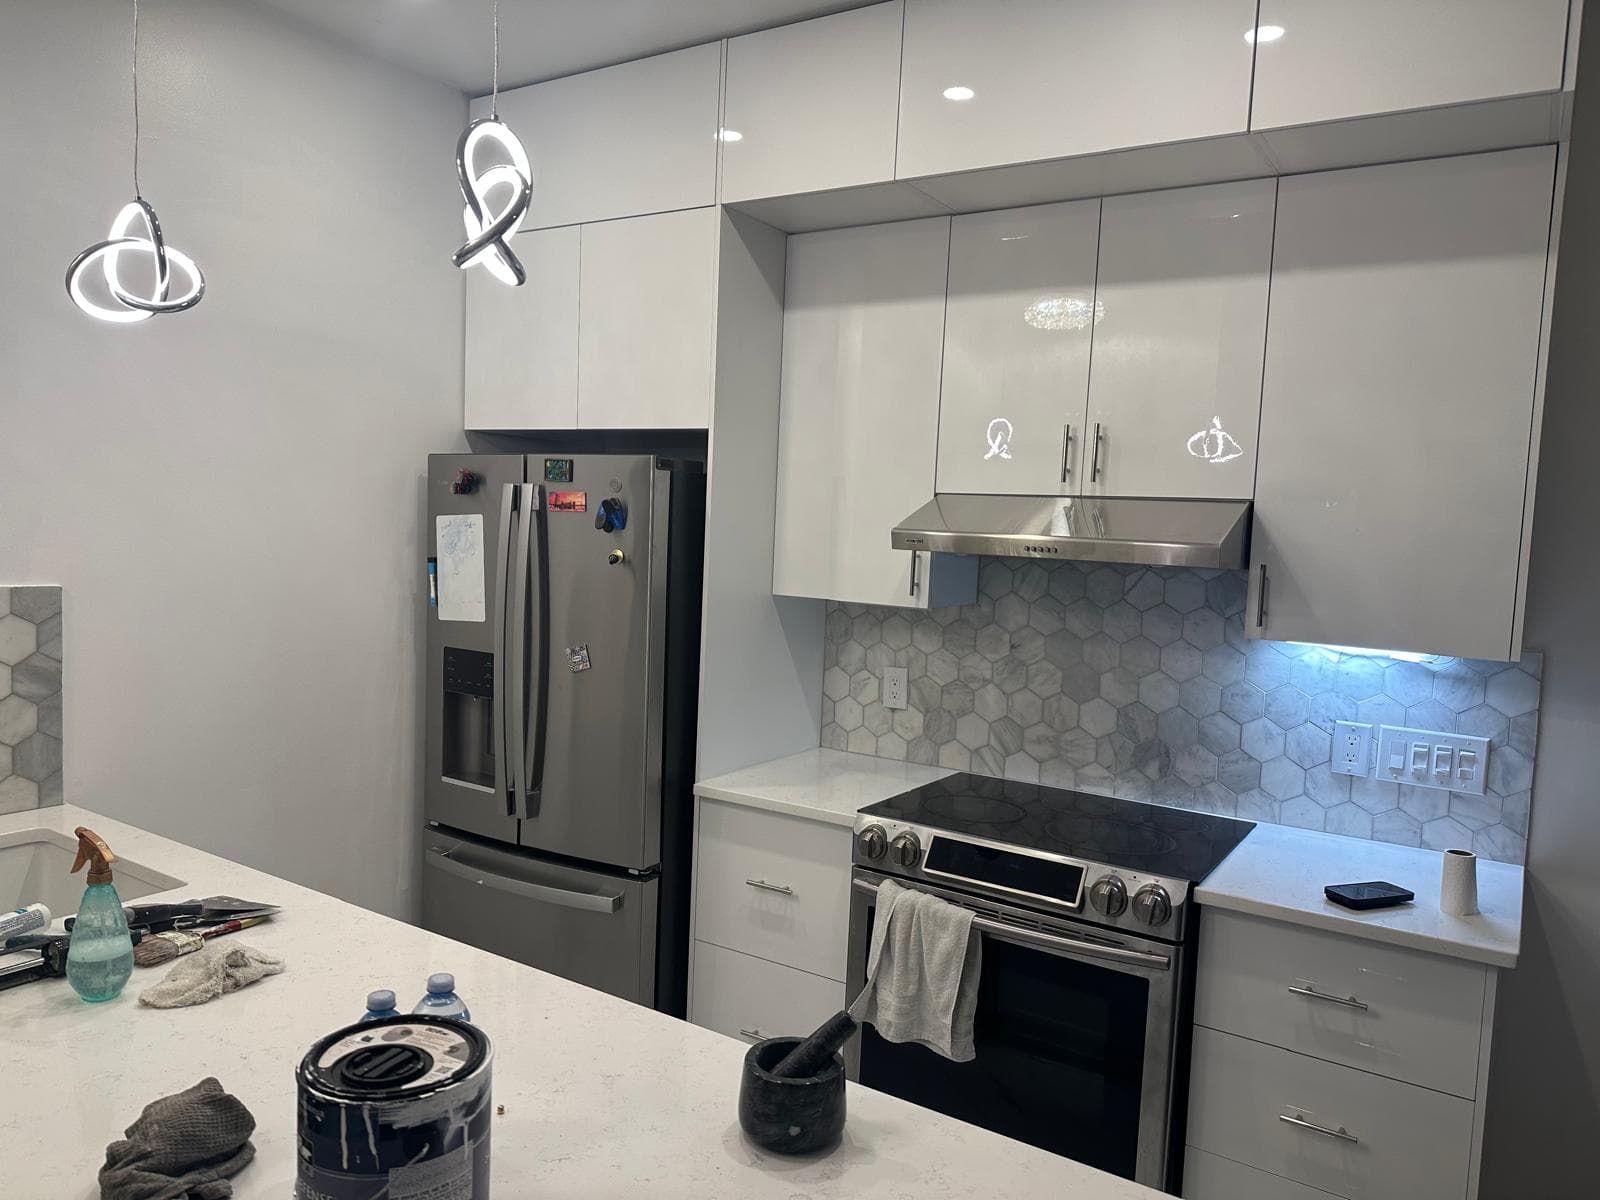
White high-gloss kitchen with stainless appliances, a hexagon marble backsplash and twisted pendant lights
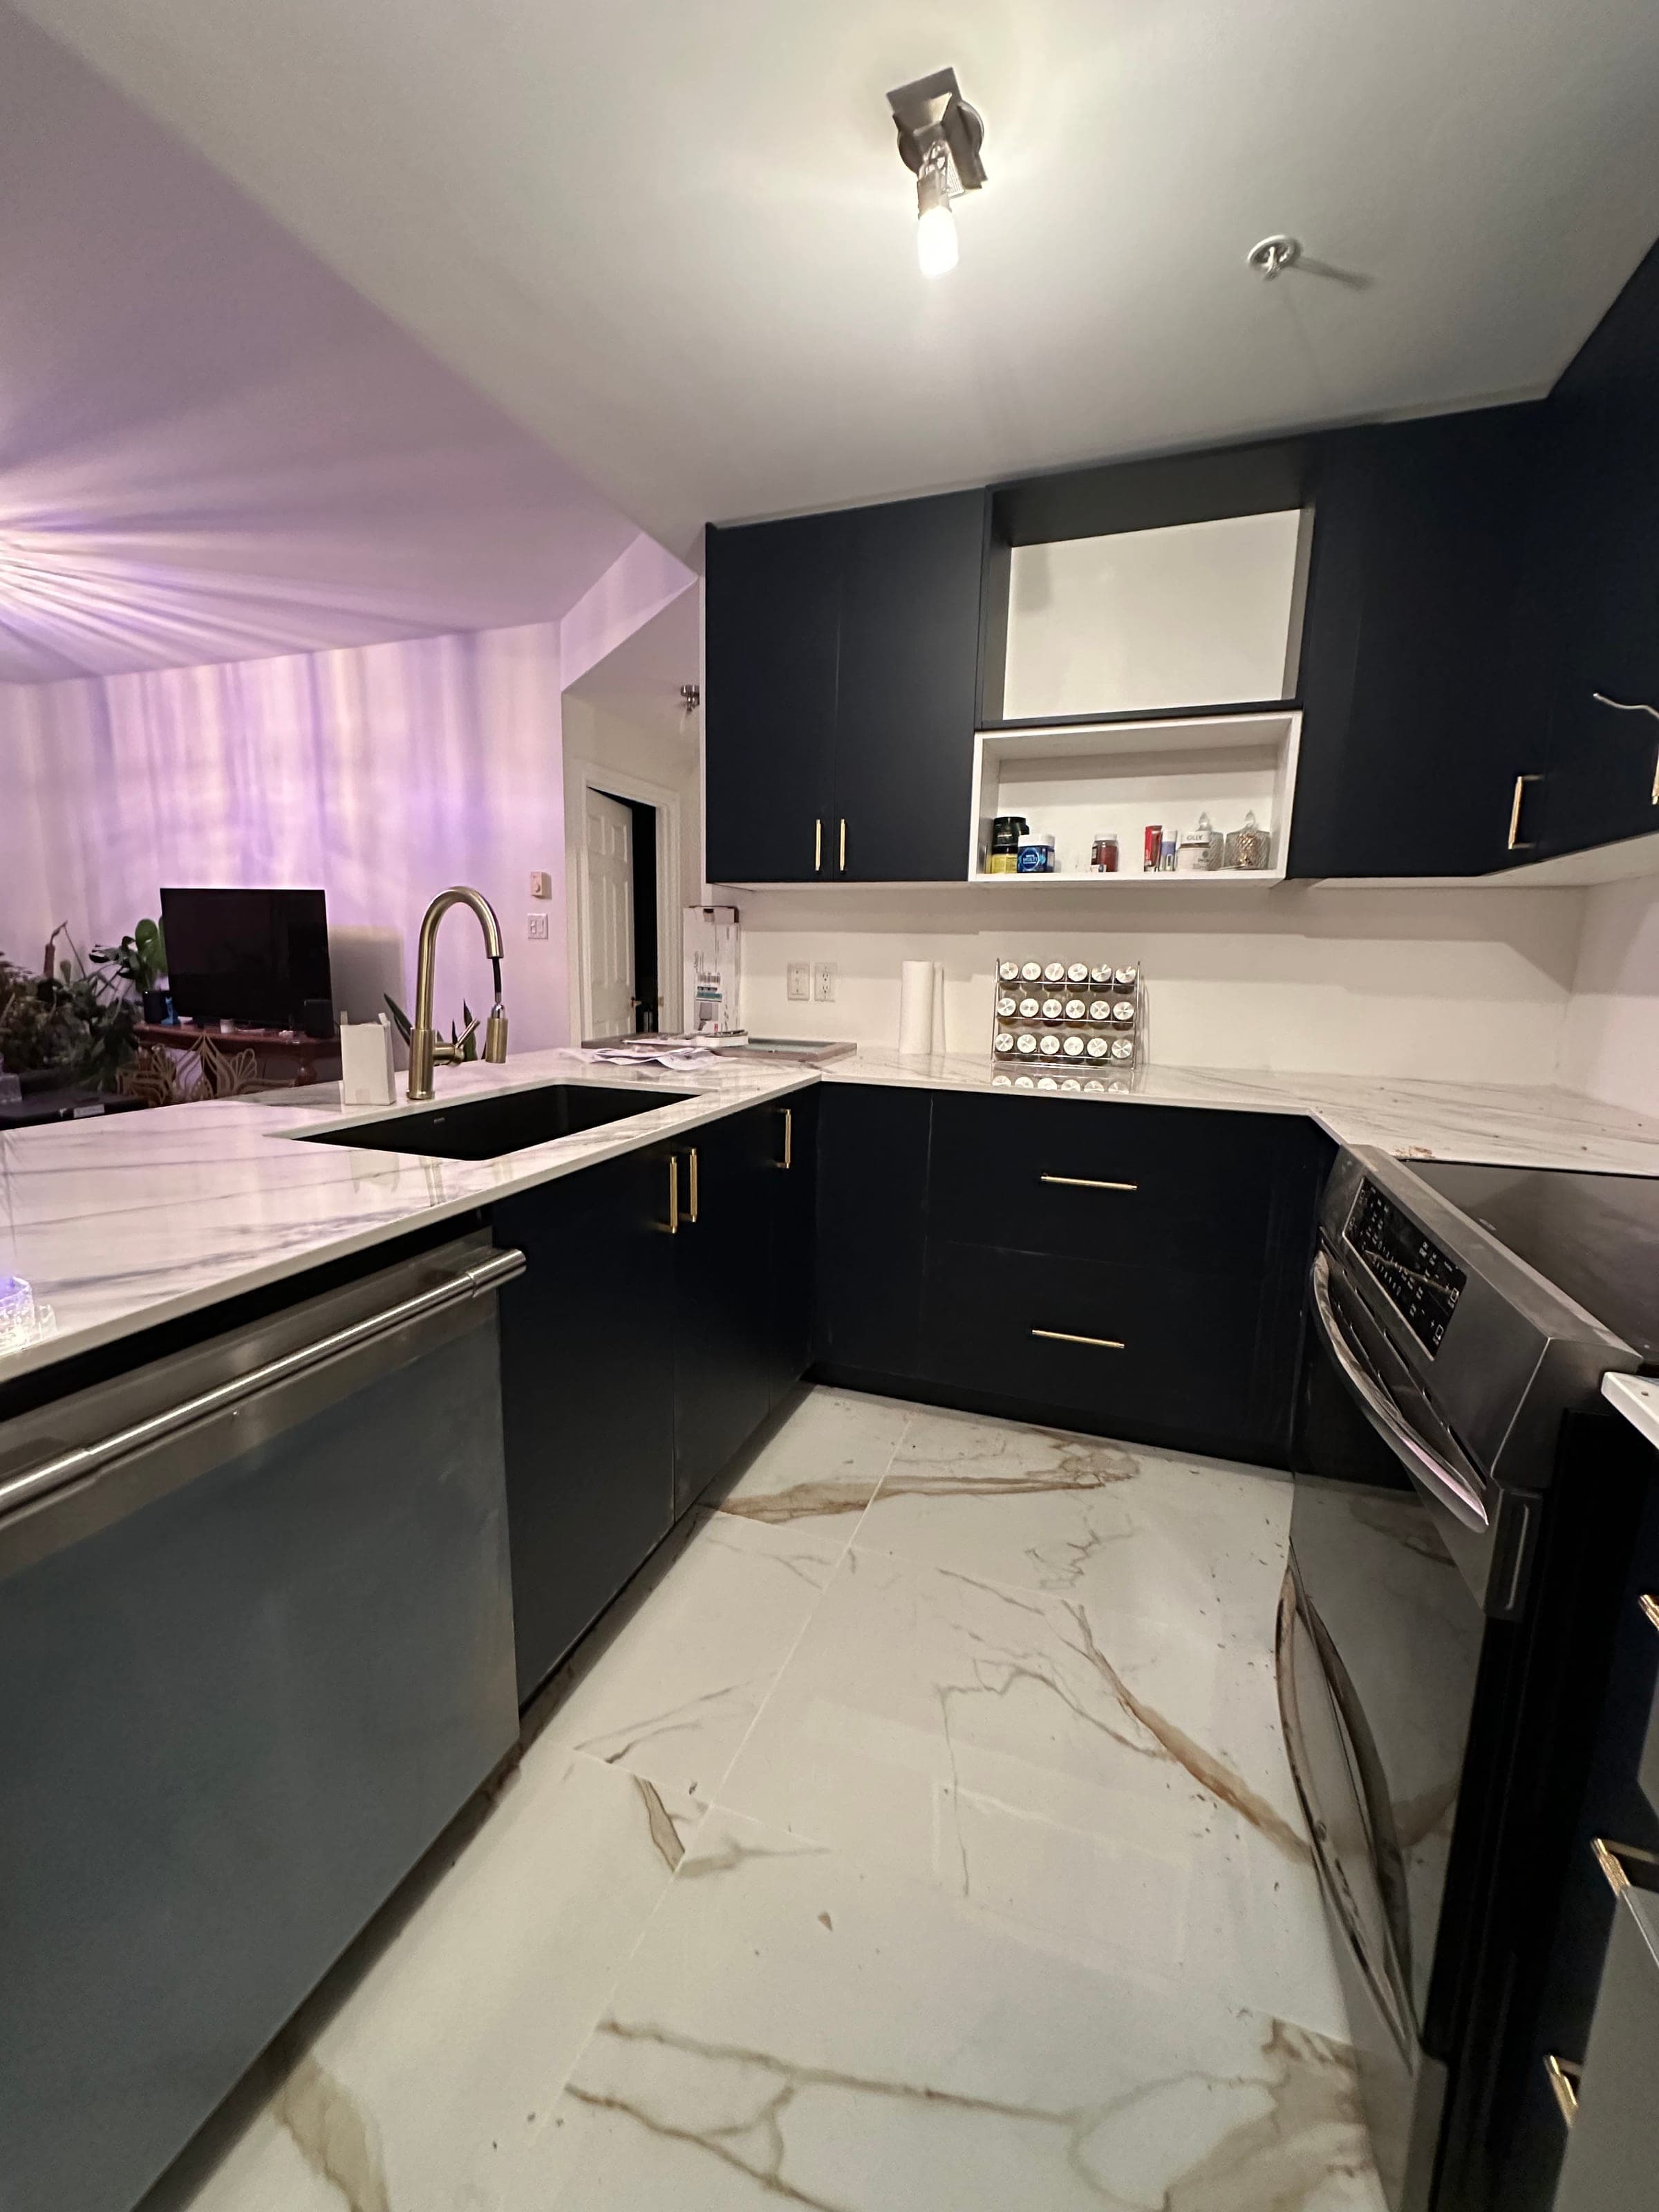
Kitchen with navy cabinets, marble-look countertops and a marble-look porcelain floor
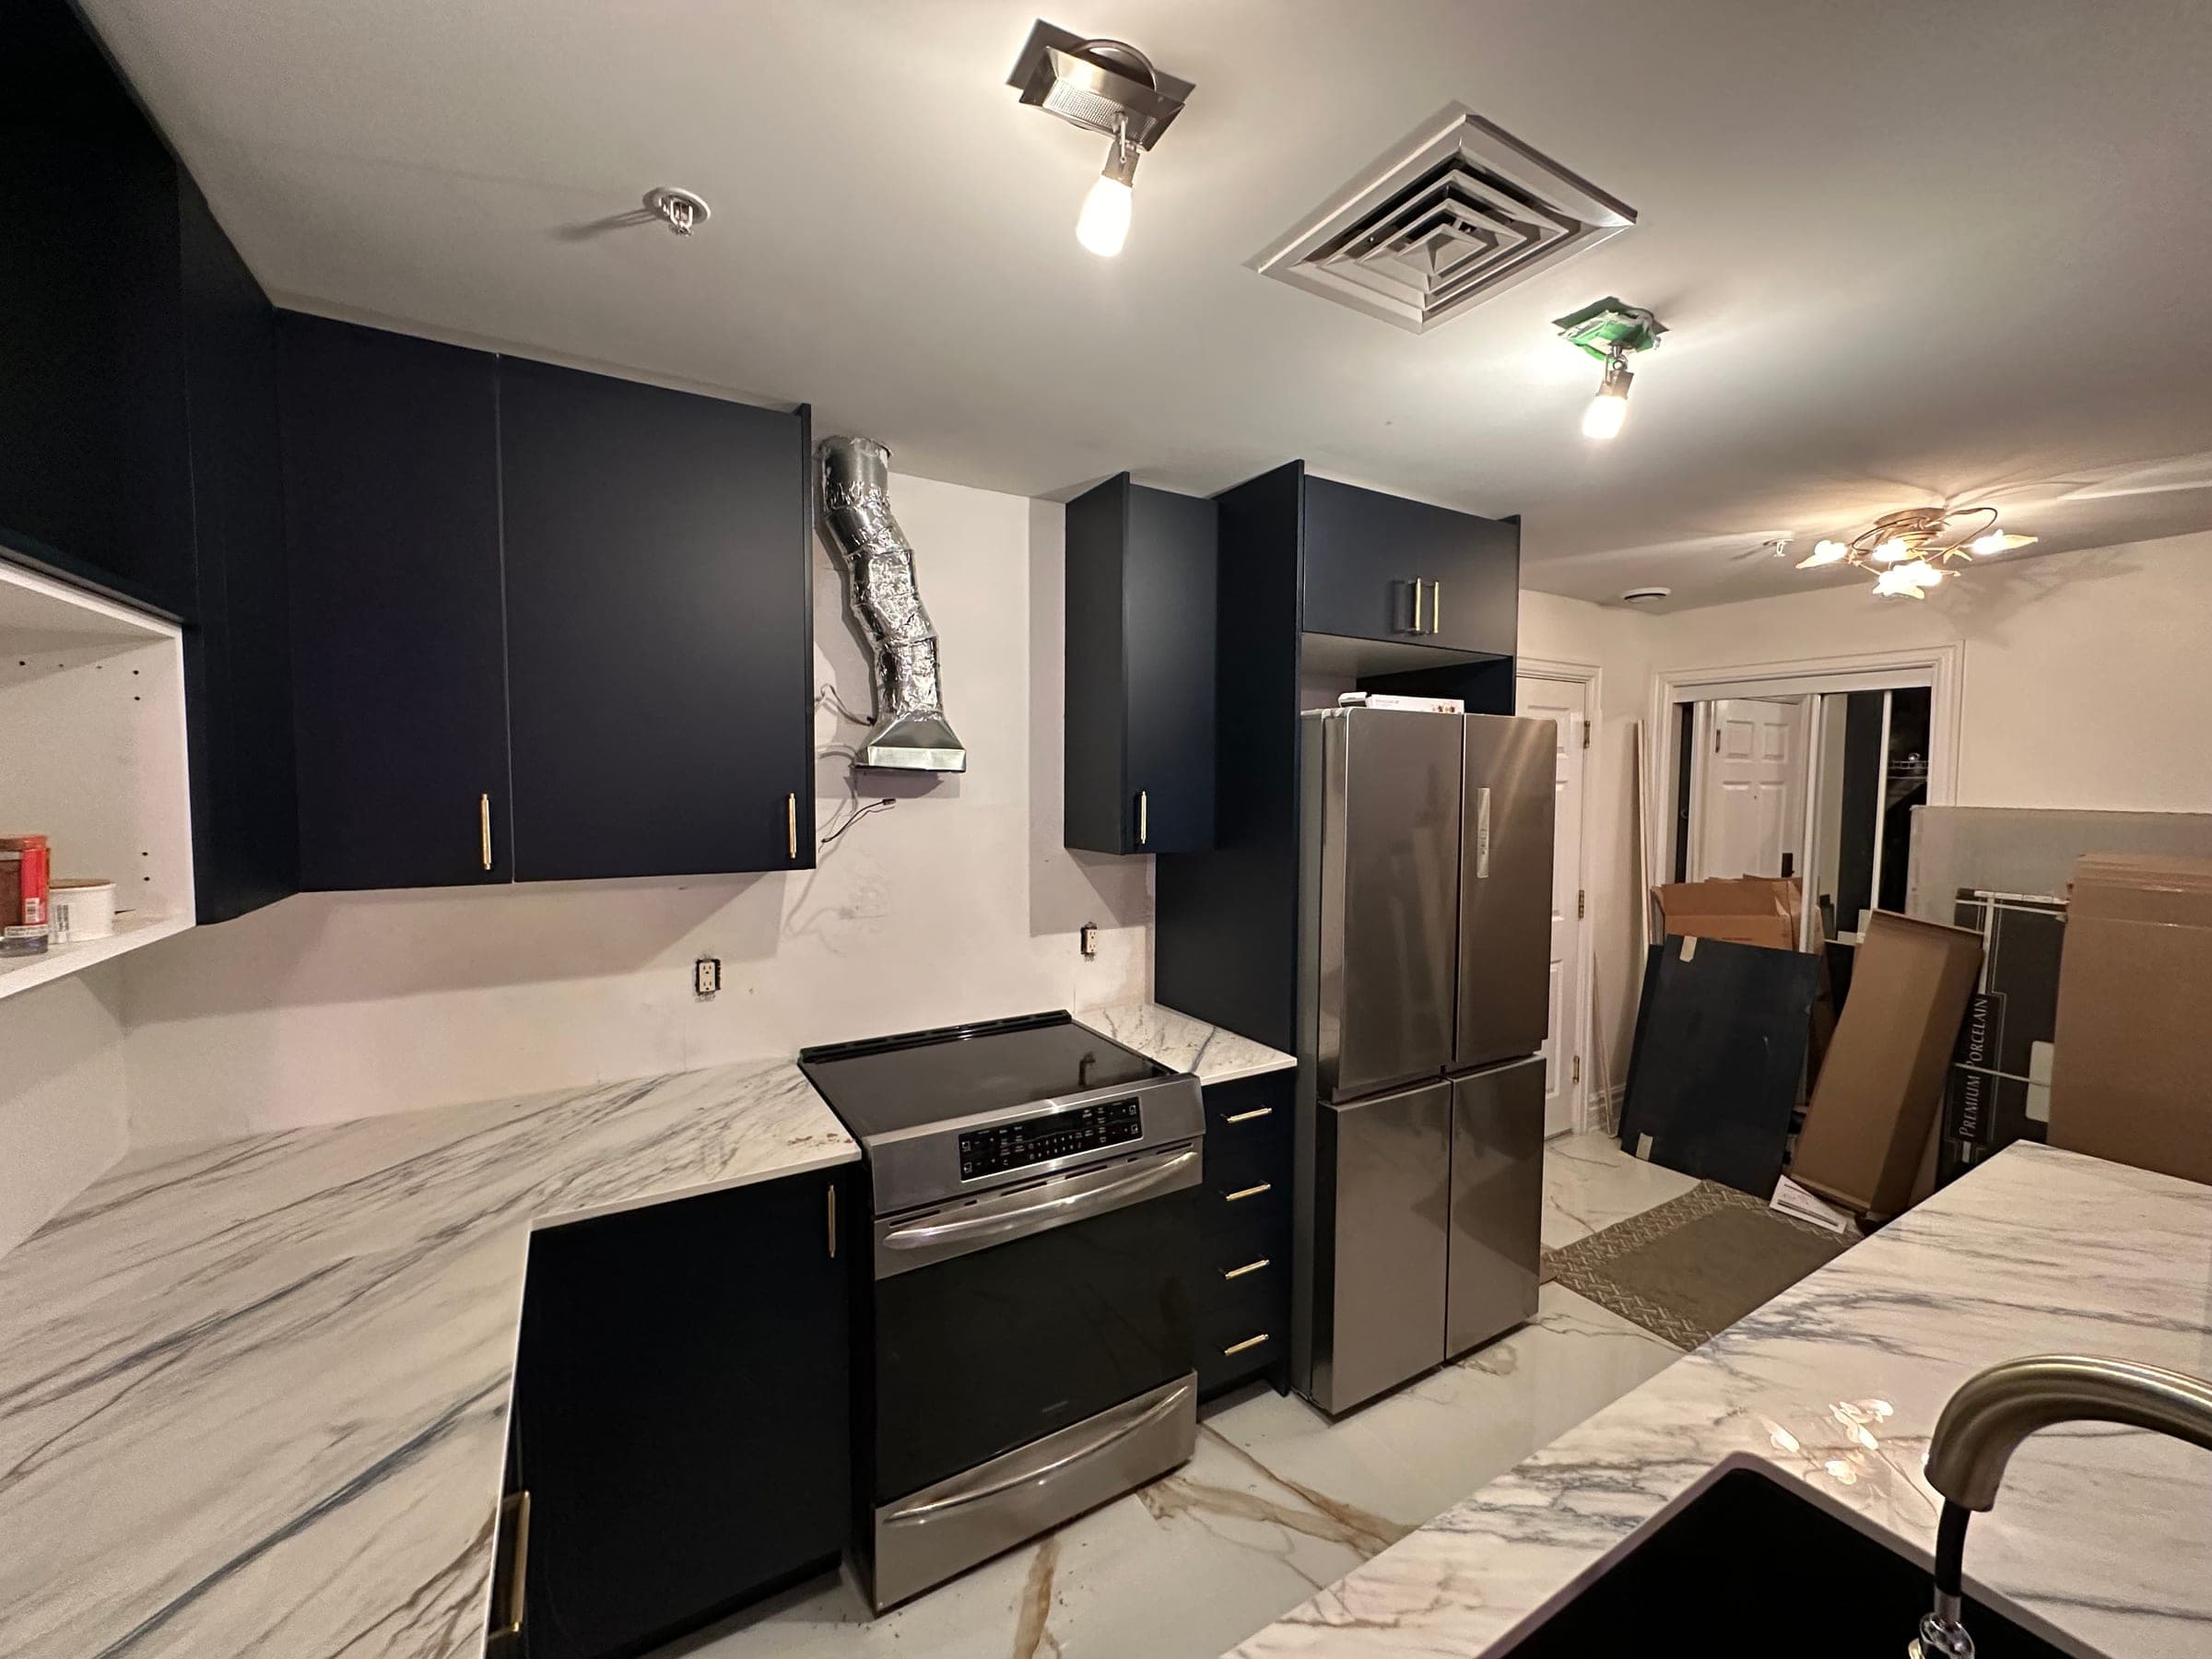
Kitchen with navy cabinets, white marble-look countertops, a stainless range and refrigerator, during installation
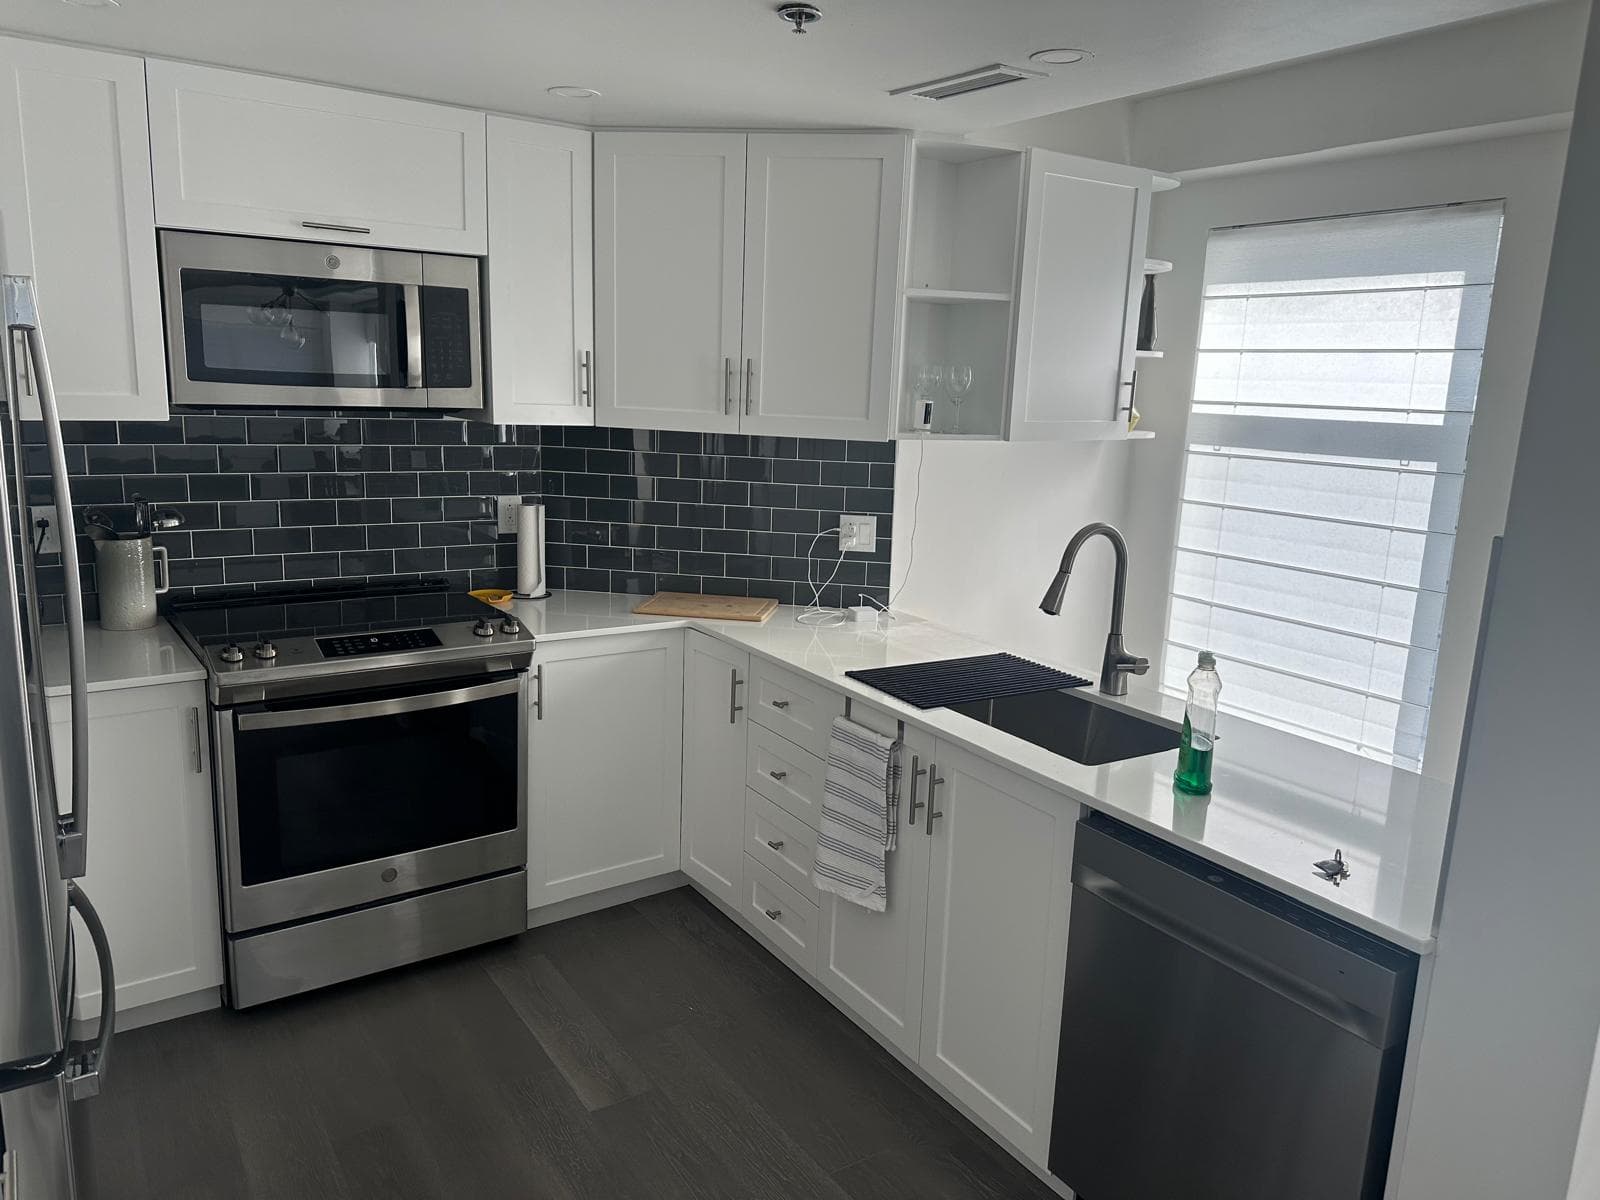
White shaker kitchen with a navy subway tile backsplash, stainless appliances and a black undermount sink
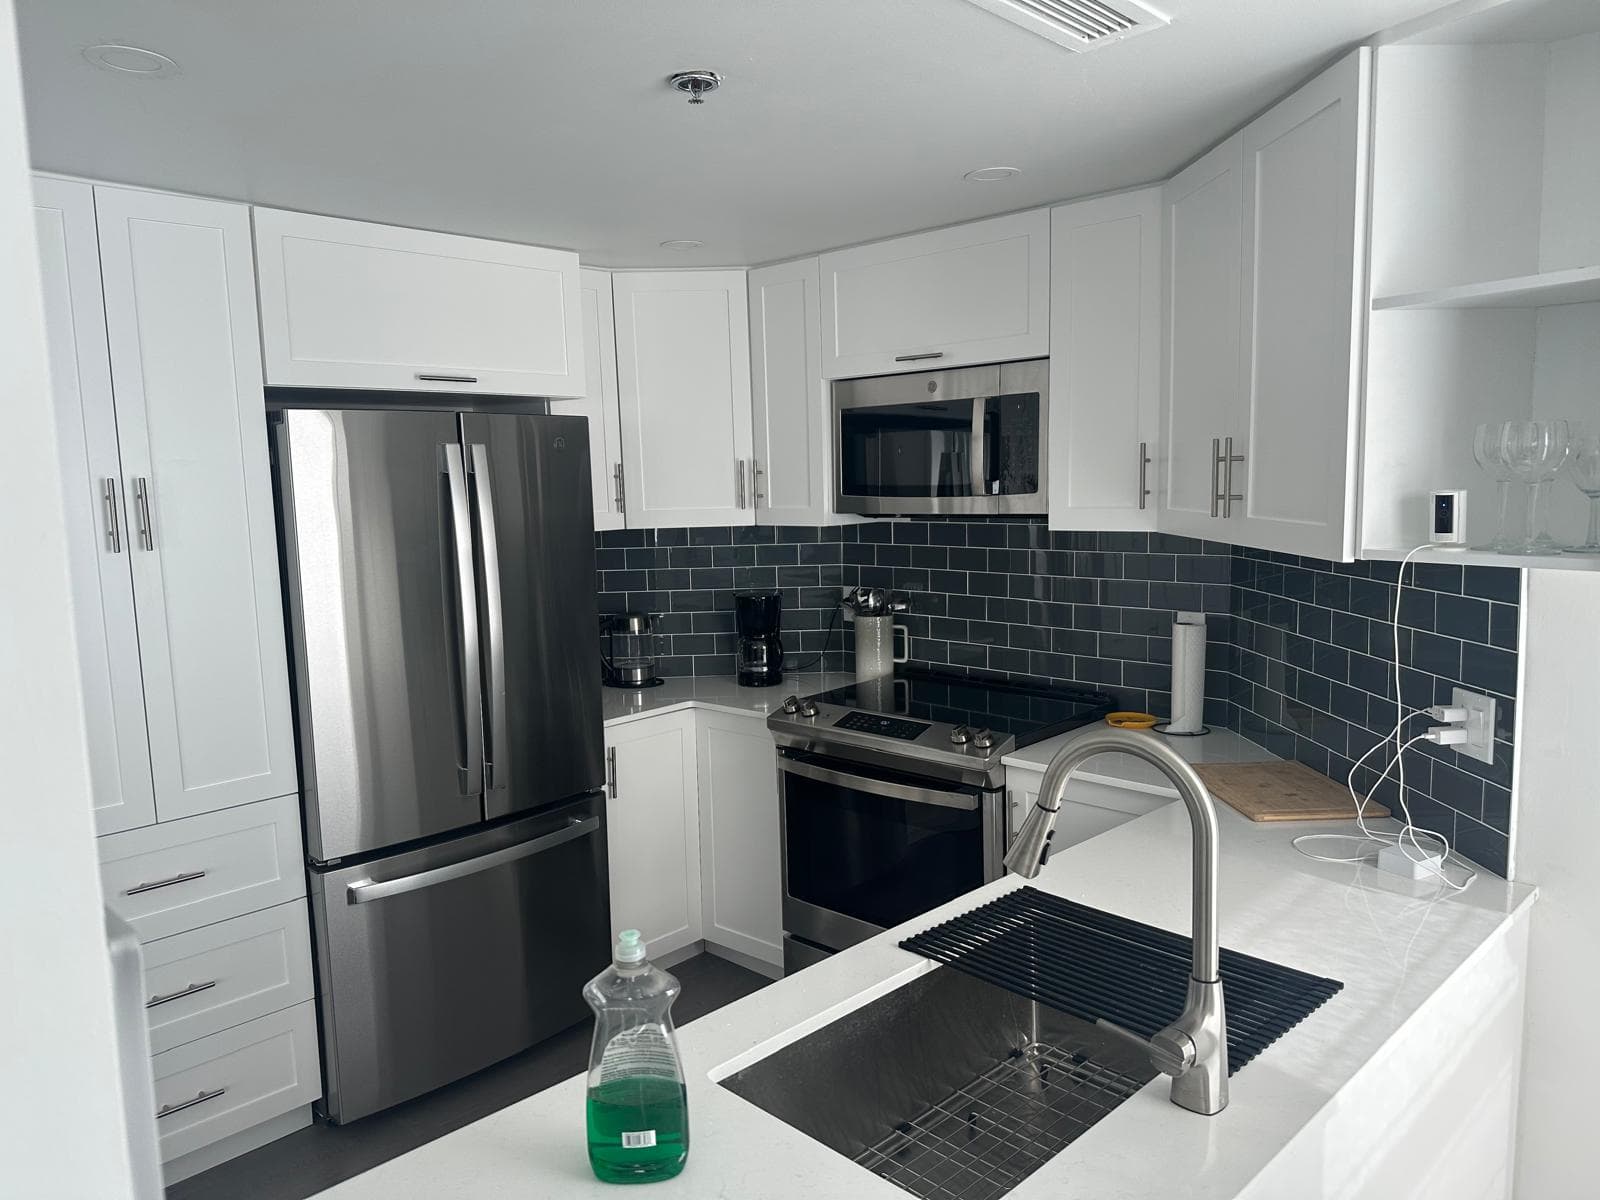
White shaker kitchen with navy subway tile, a stainless French-door refrigerator and an over-range microwave
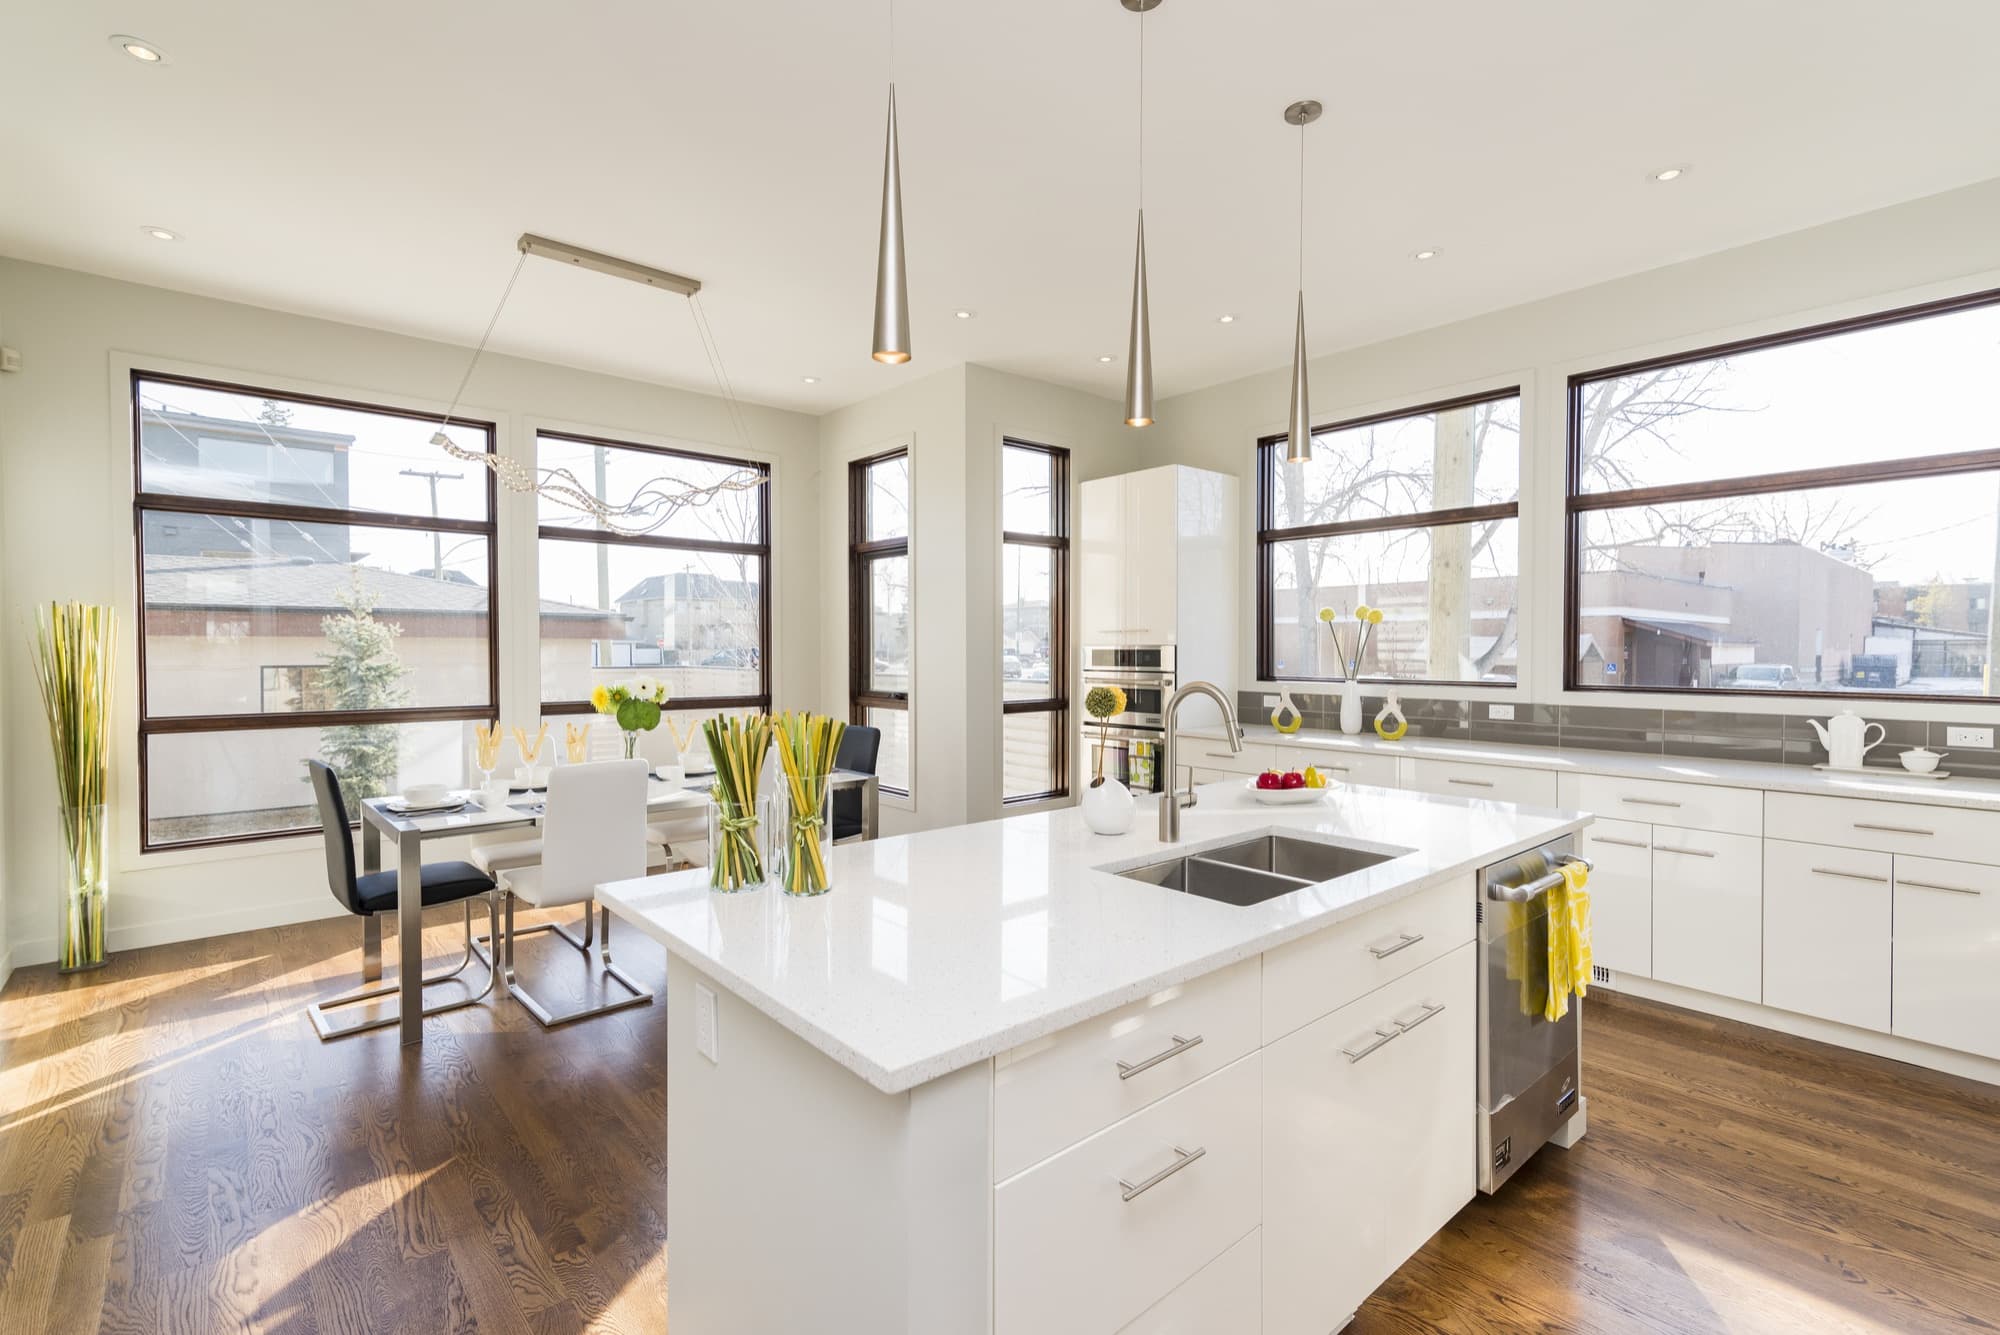
Bright kitchen with white flat-panel cabinets, a white island with a double sink and large black-framed windows
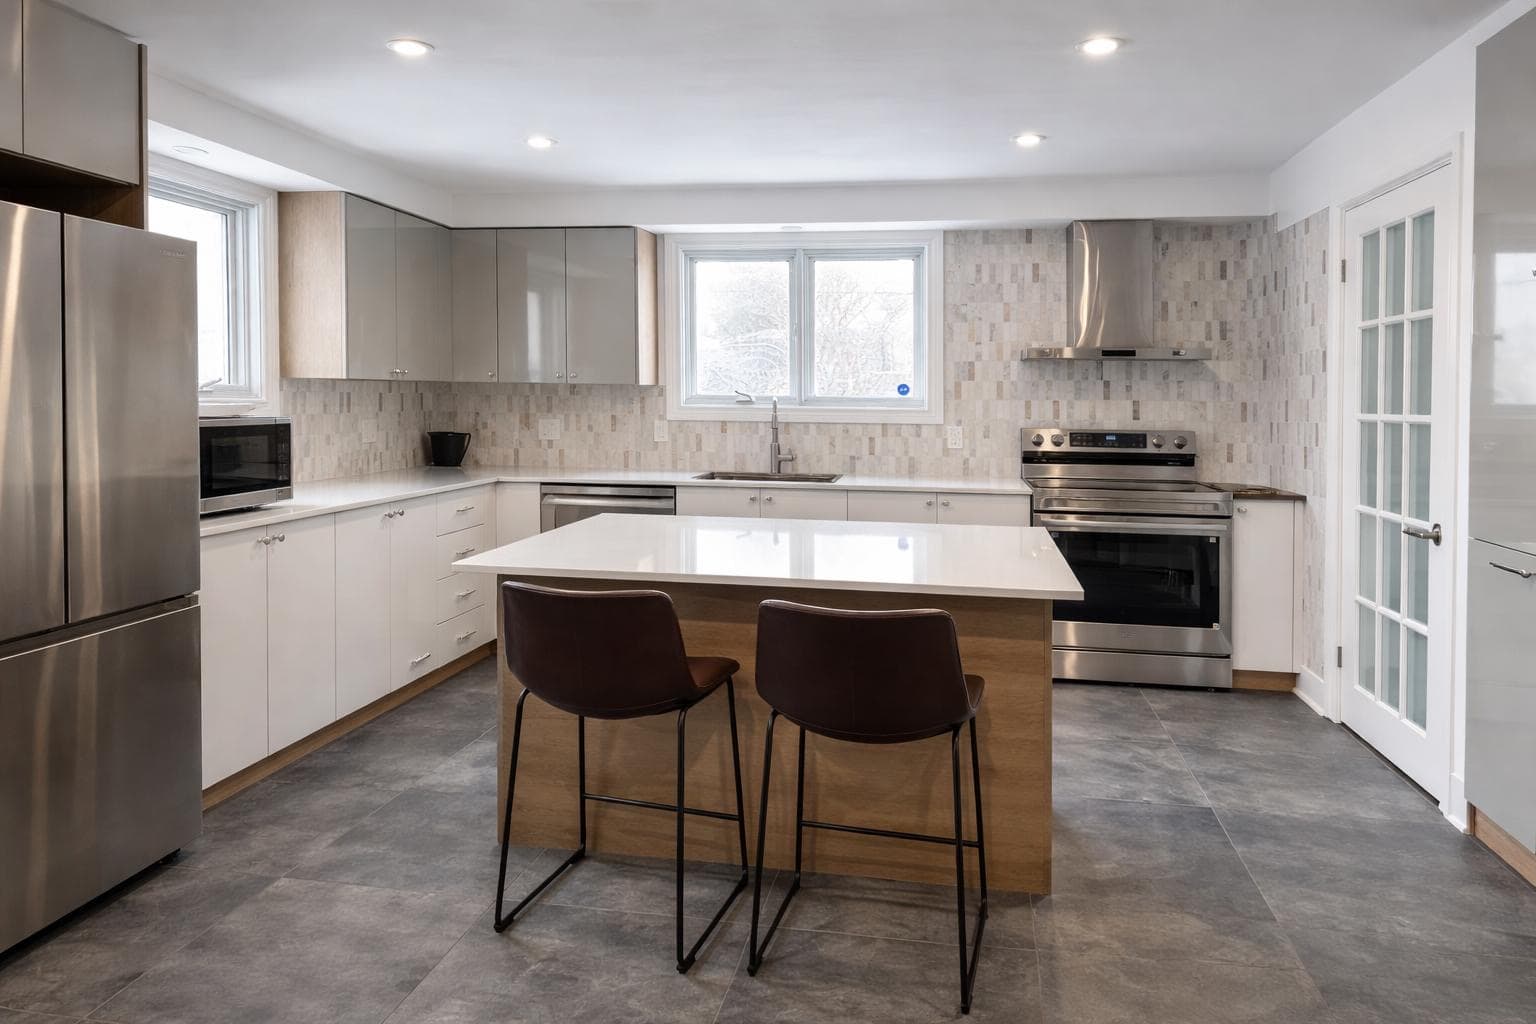
Kitchen with white and taupe gloss cabinets, a mosaic backsplash and a wood-base island with two stools
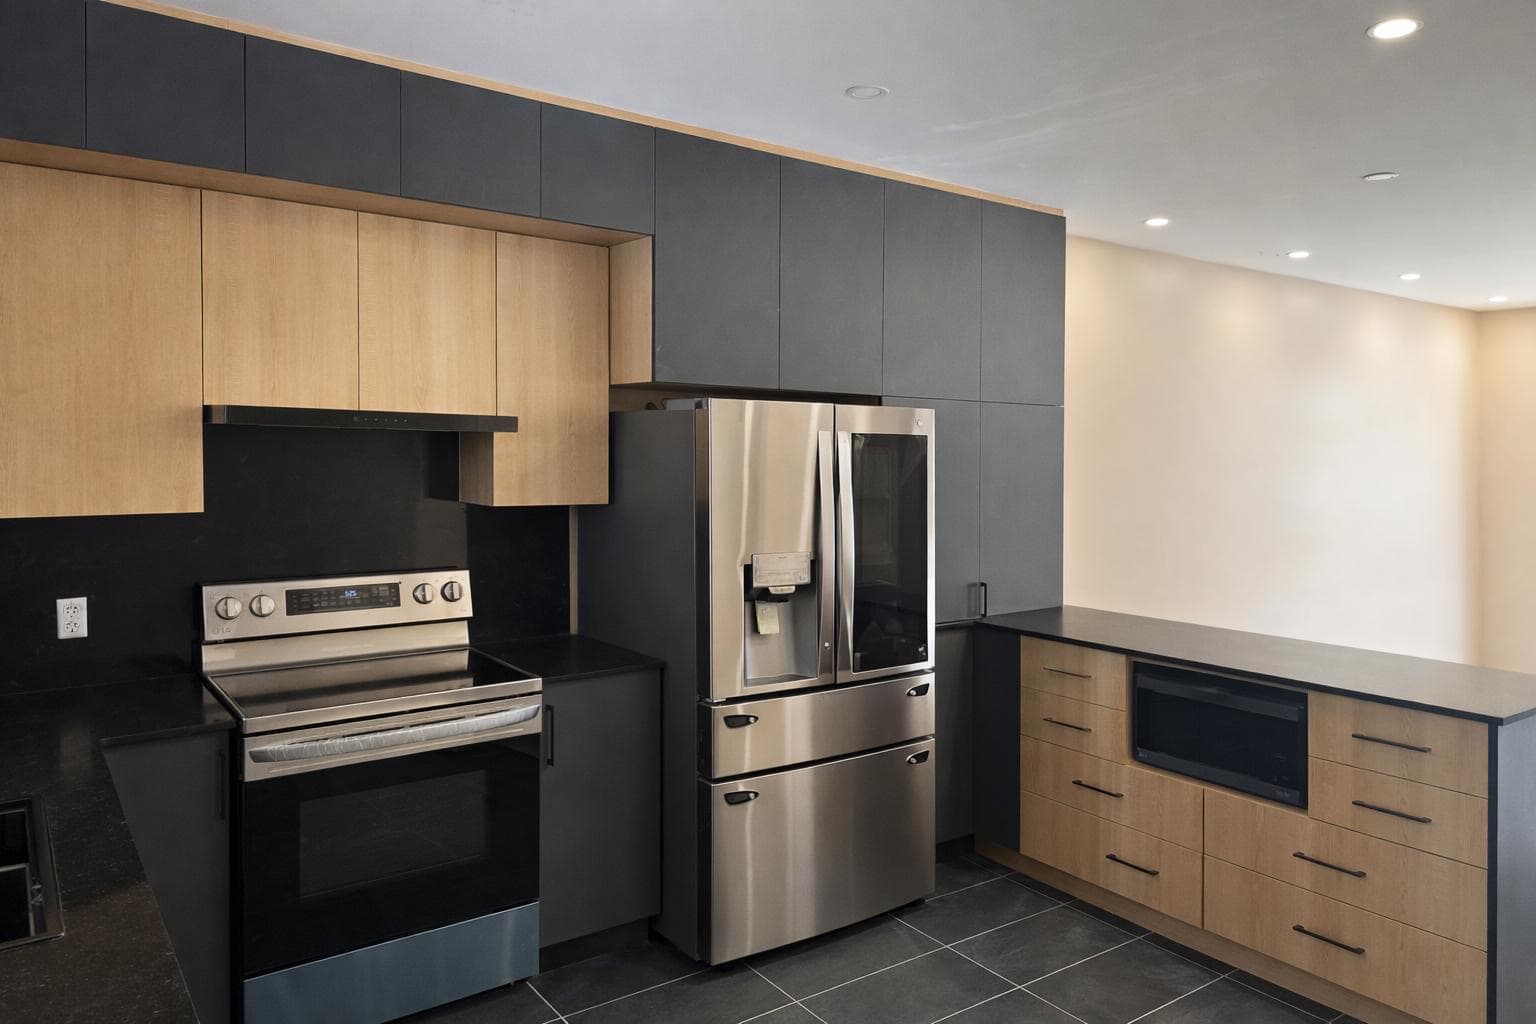
Kitchen with light wood and charcoal cabinets, black countertops and a stainless French-door refrigerator
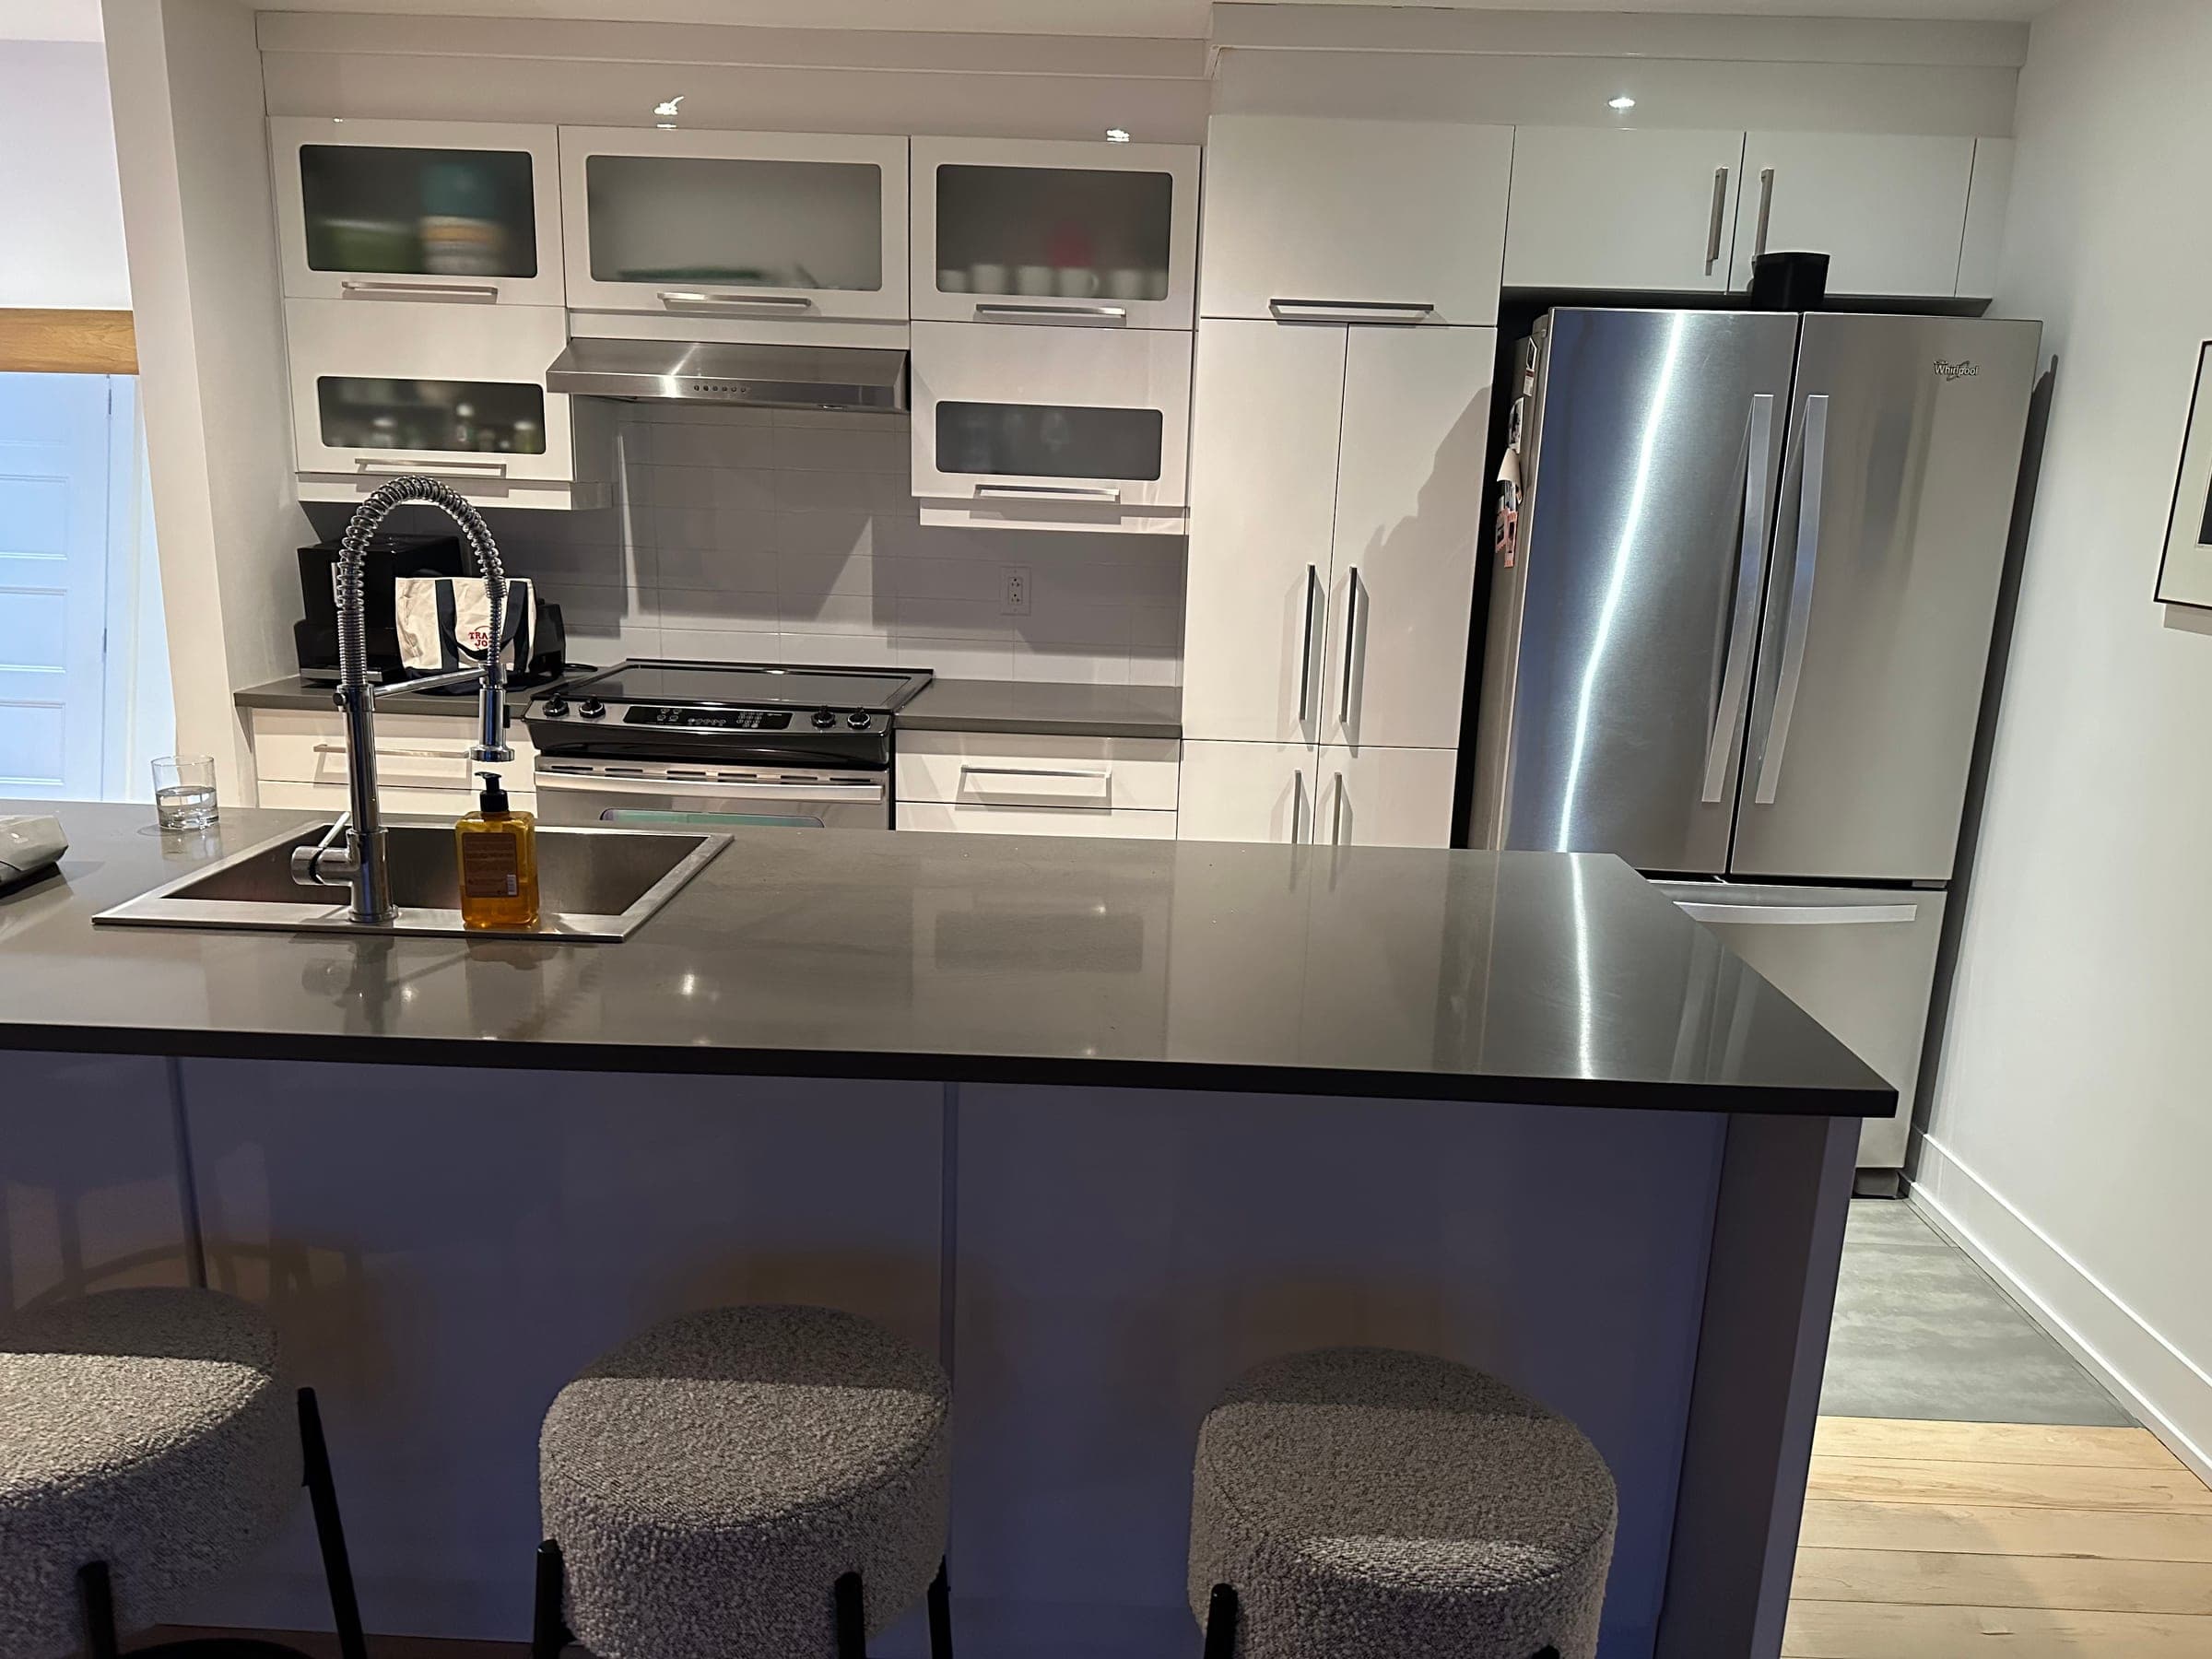
White kitchen with glass-front upper cabinets and a dark island with a charcoal countertop and upholstered stools
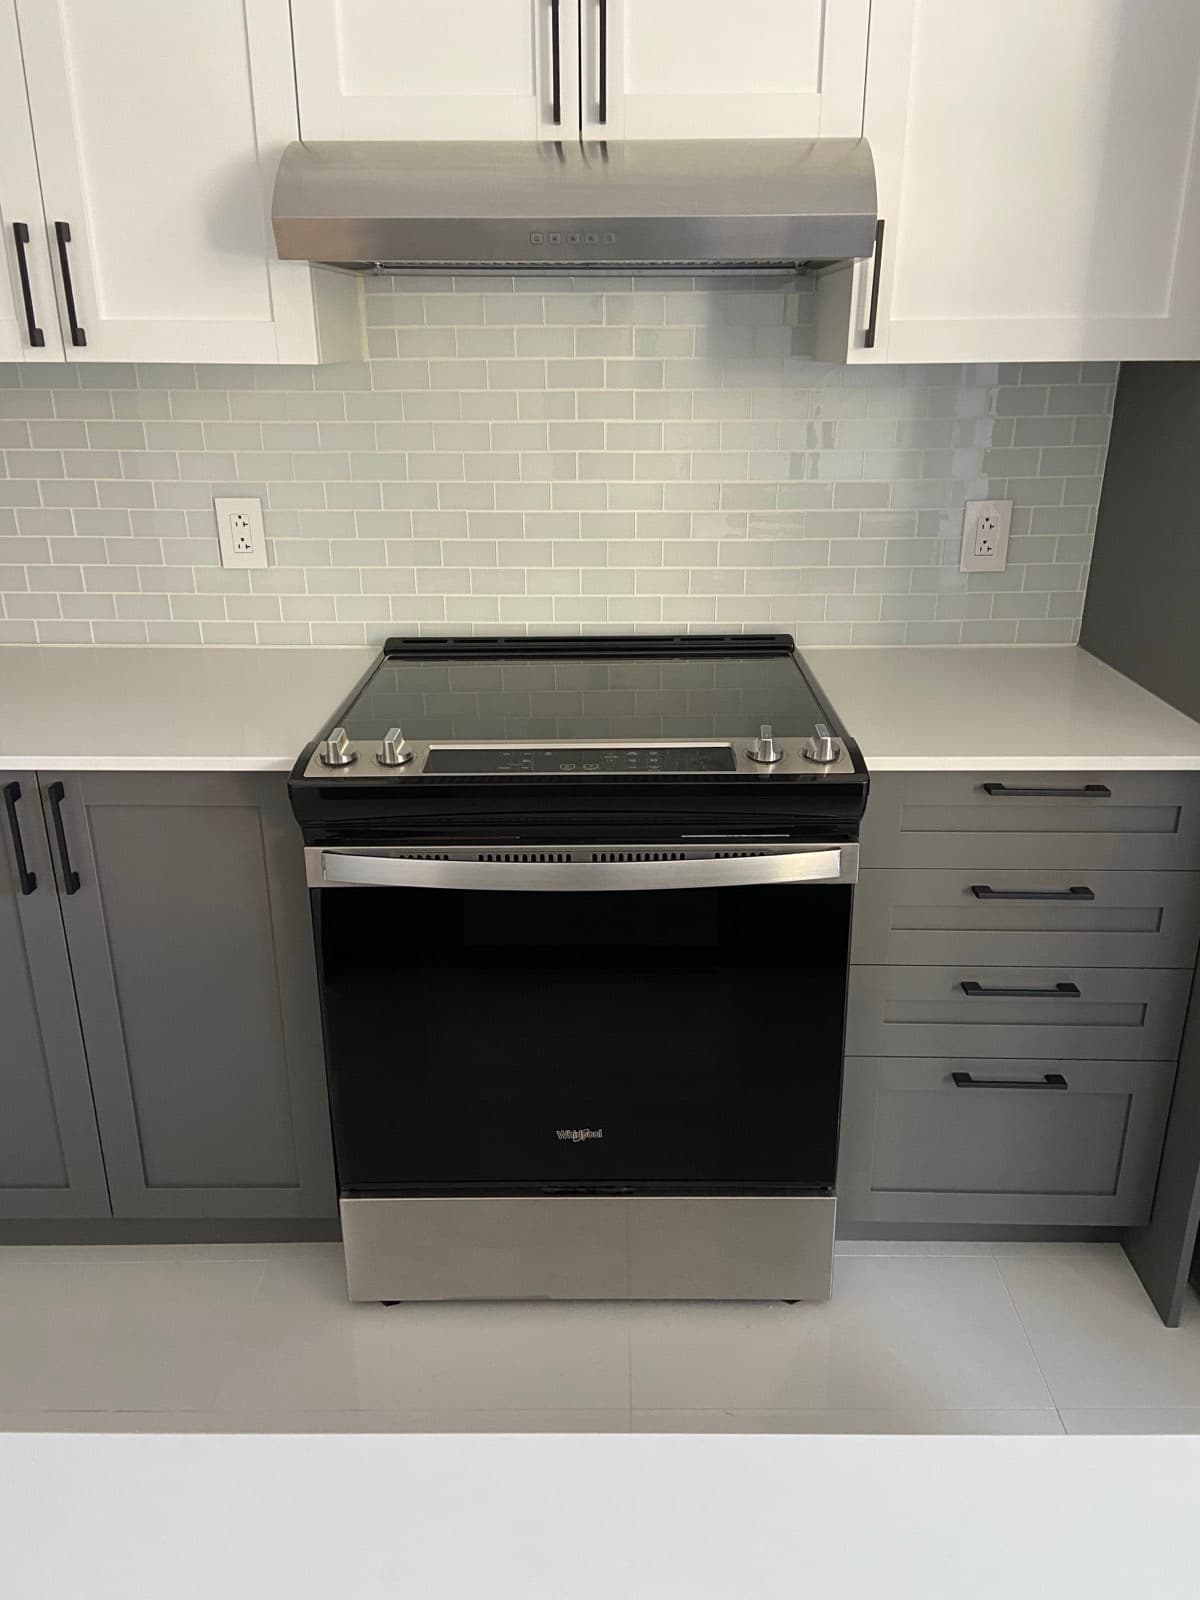
Electric range under a stainless hood, with white upper and gray lower shaker cabinets and white subway tile
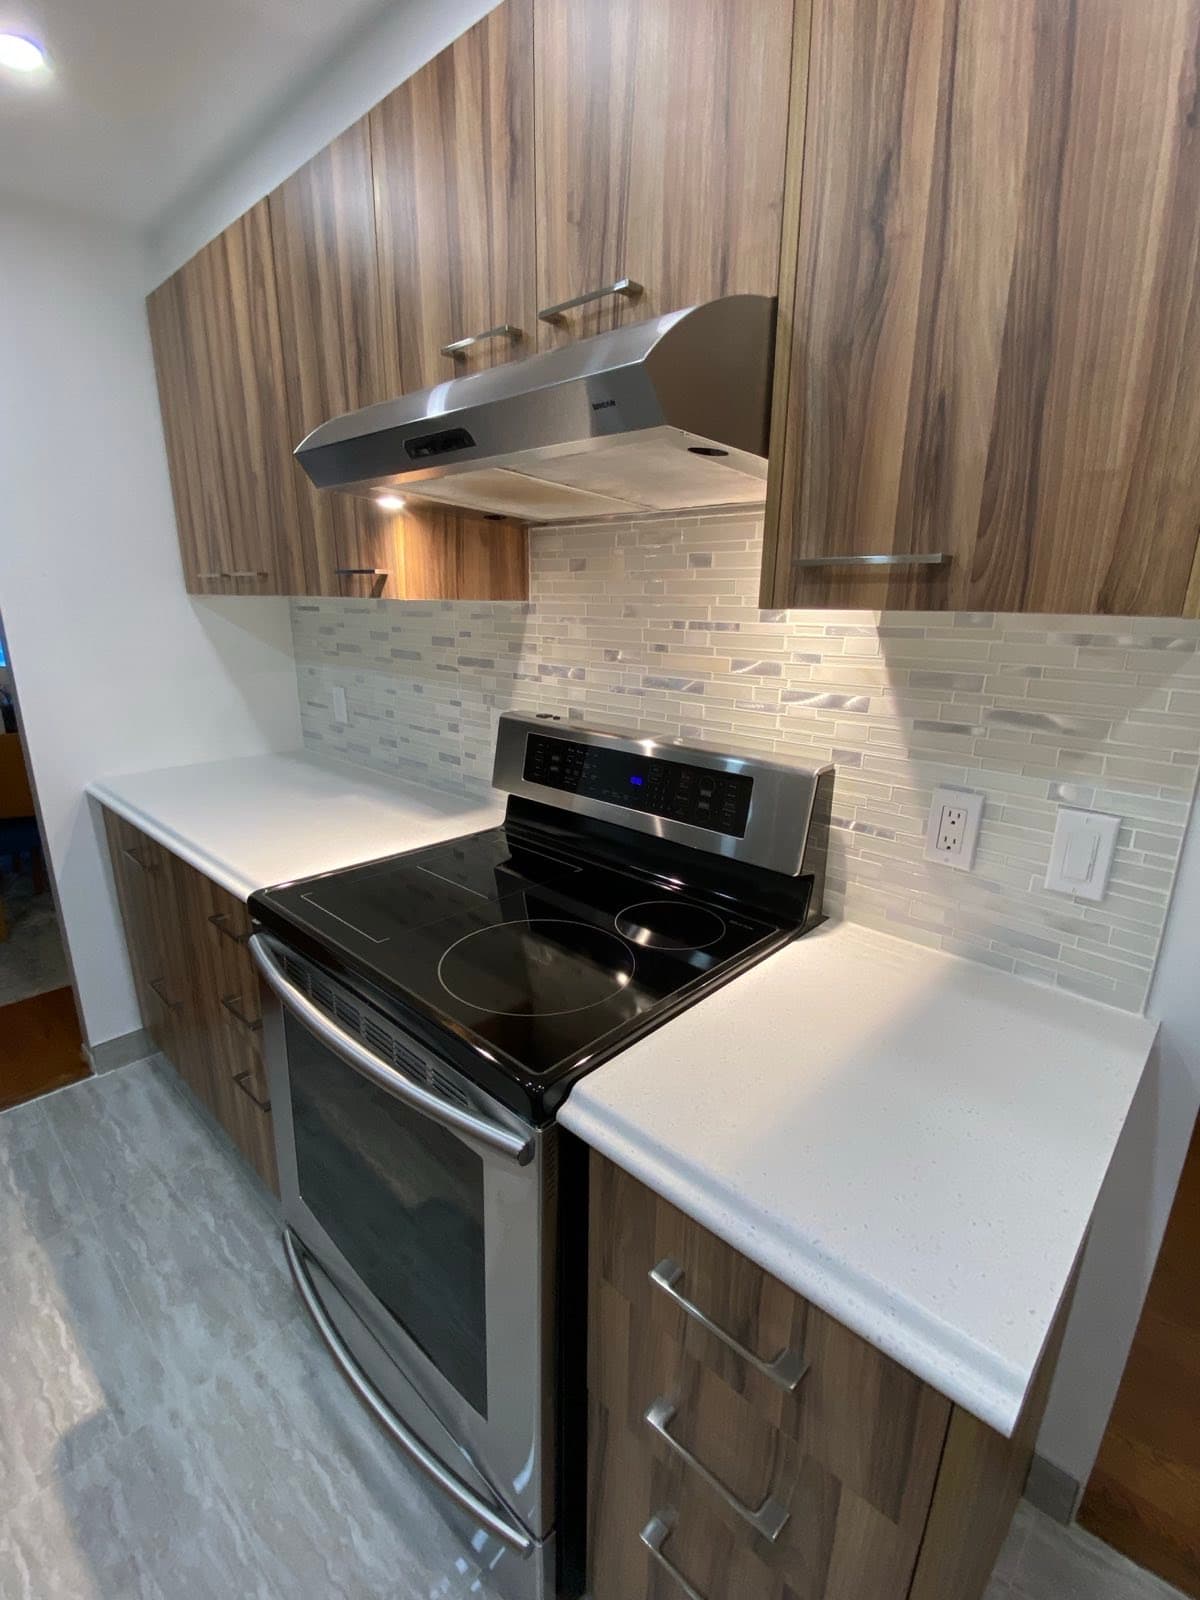
Wood-grain kitchen cabinets with a stainless range hood, a white countertop and a mosaic tile backsplash
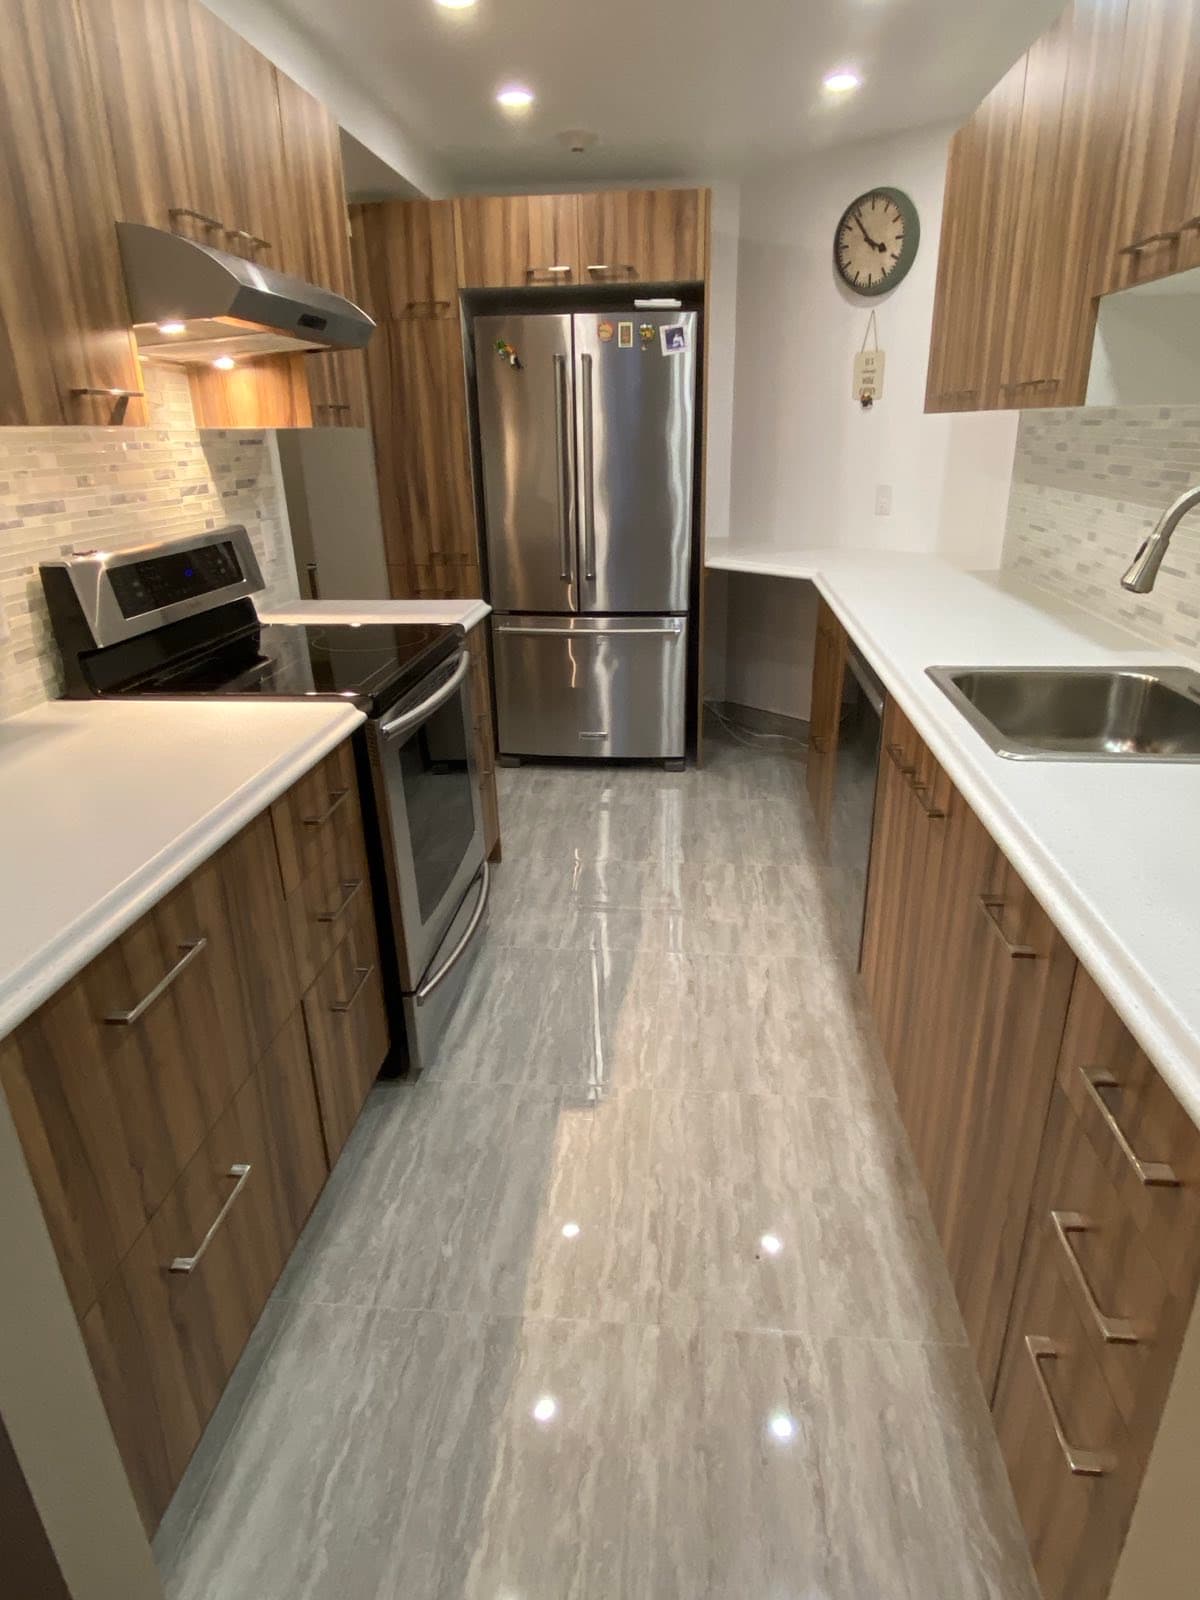
Galley kitchen with wood-grain cabinets, white countertops, a glossy tile floor and a stainless refrigerator
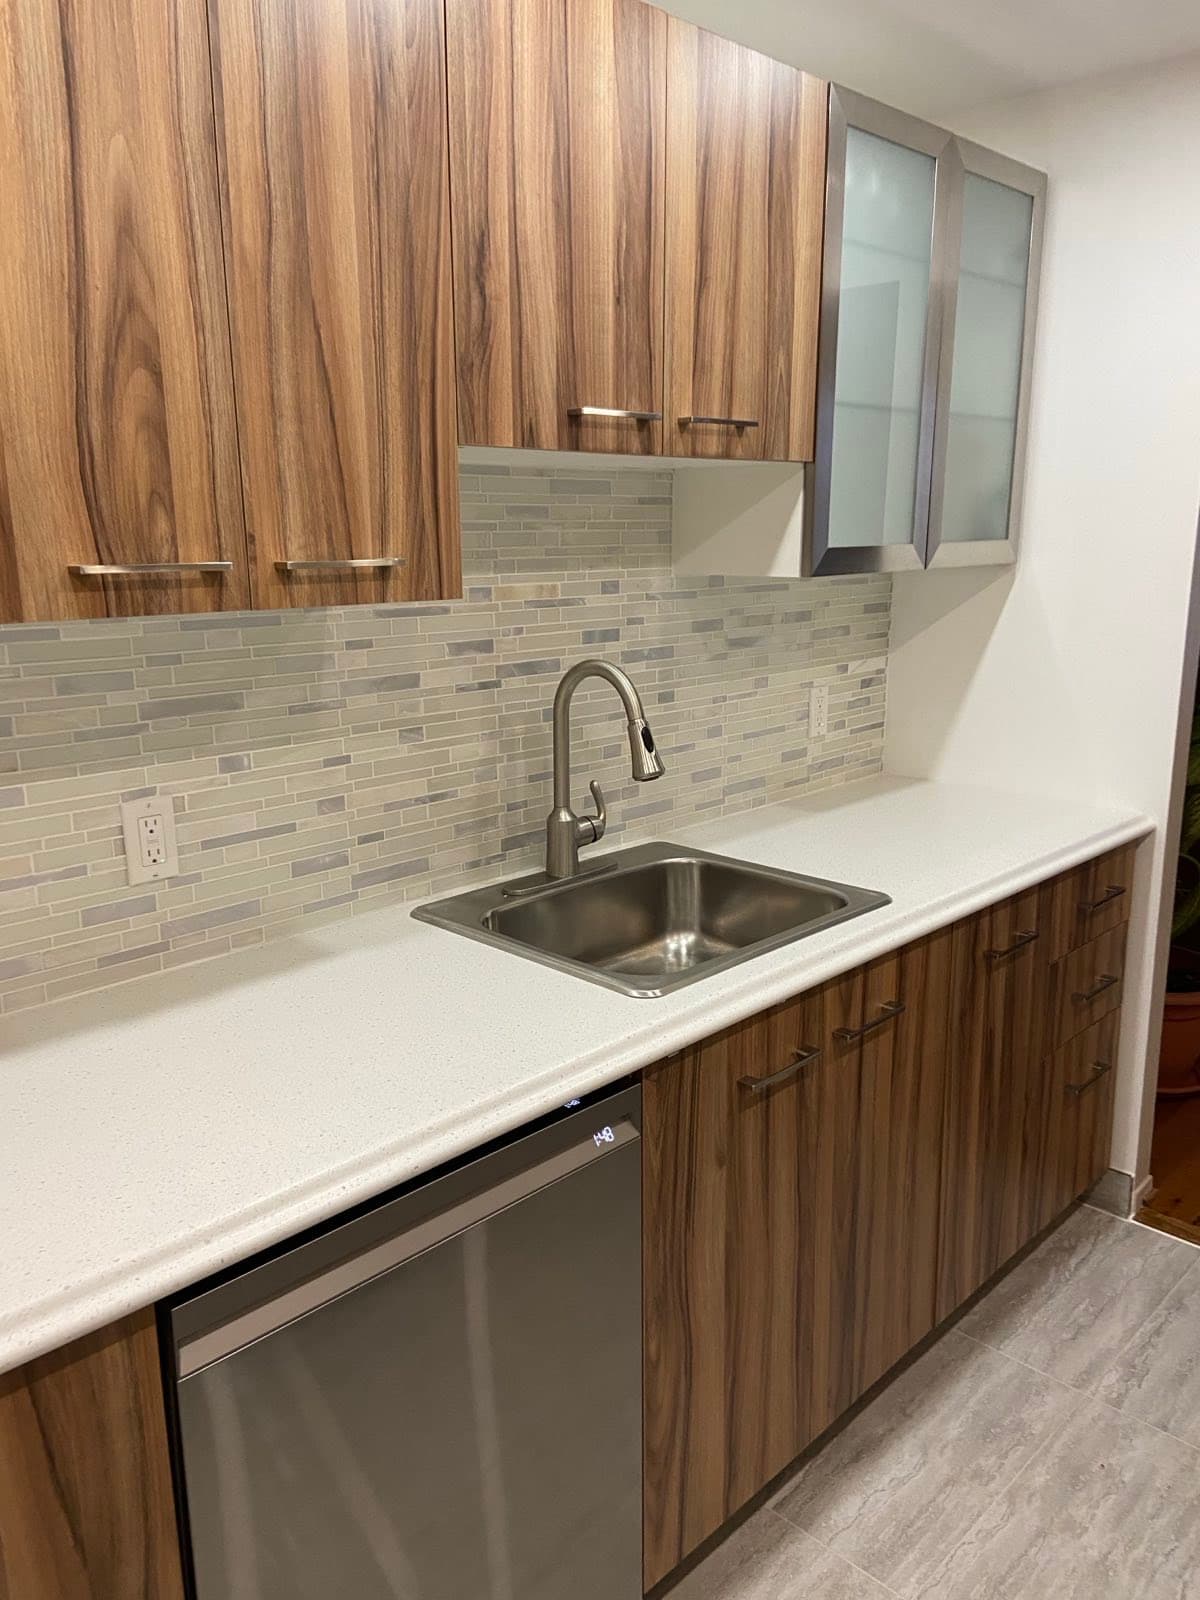
Sink wall with walnut-look cabinets, a white countertop, a glass-front upper cabinet and a stone mosaic backsplash
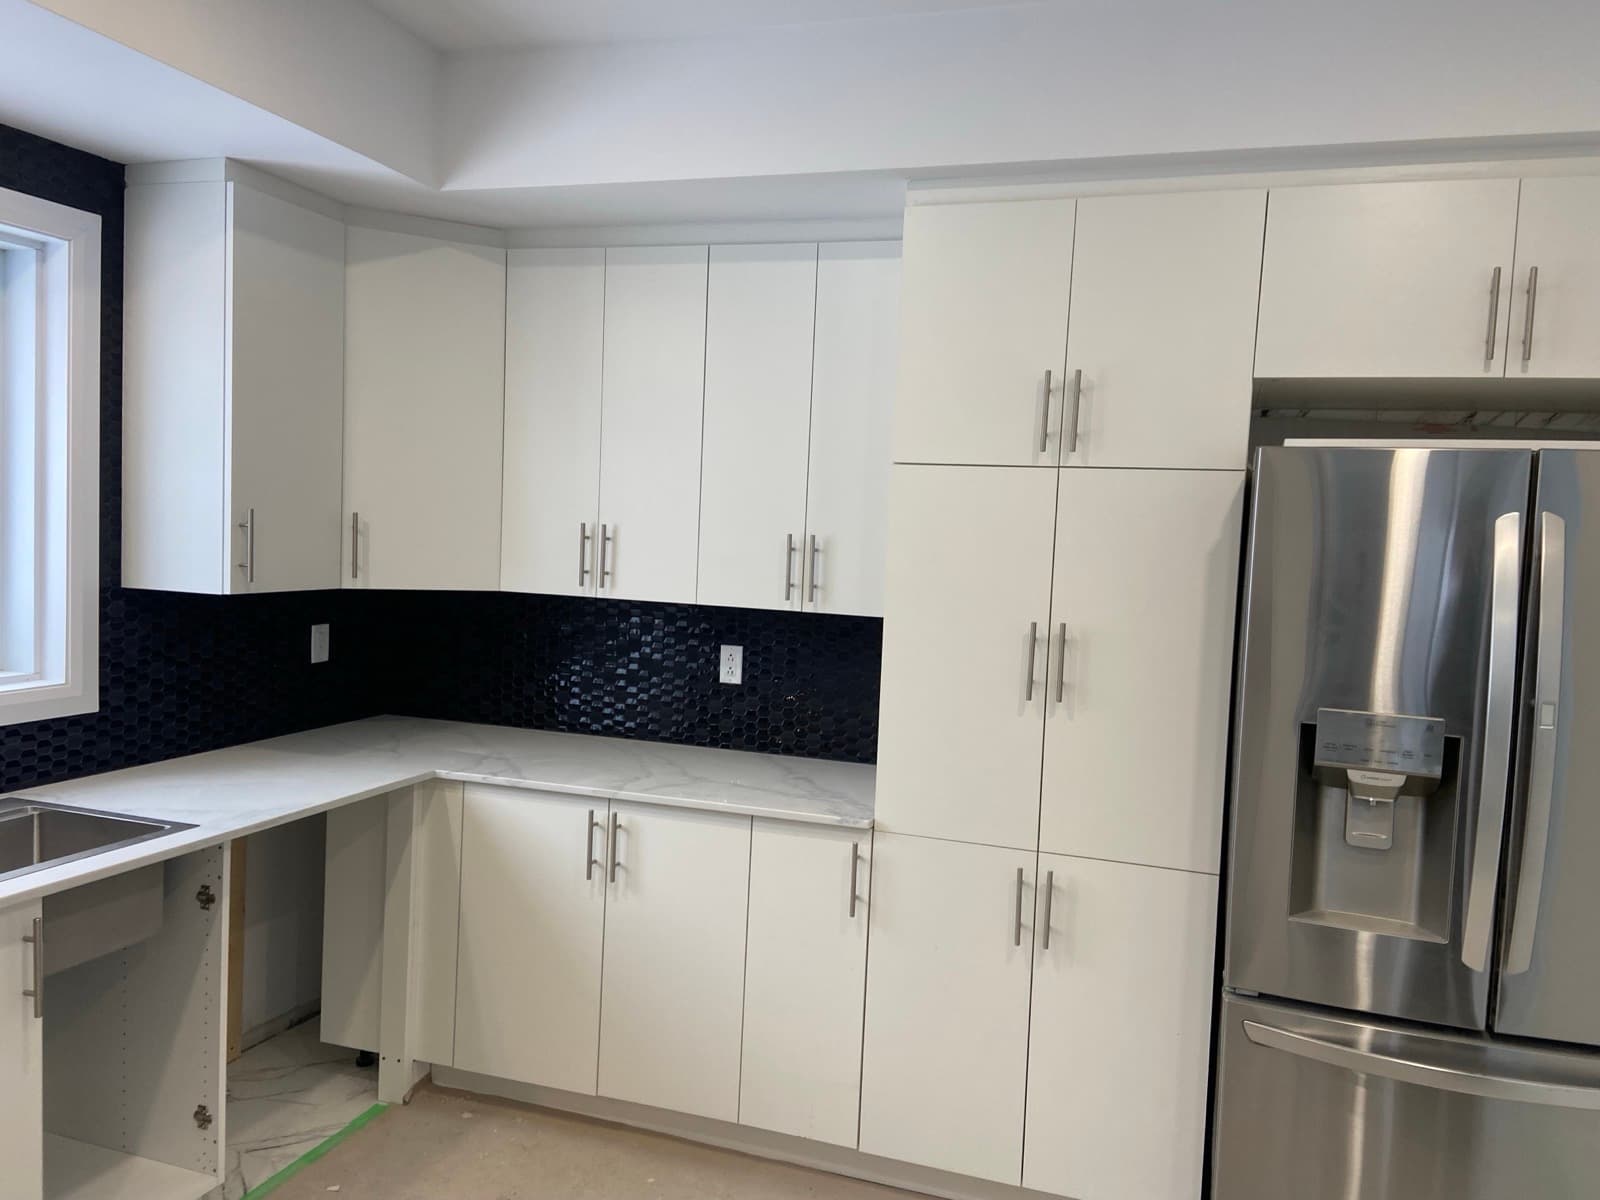
White flat-panel kitchen cabinets with a black mosaic backsplash and a stainless refrigerator, during installation
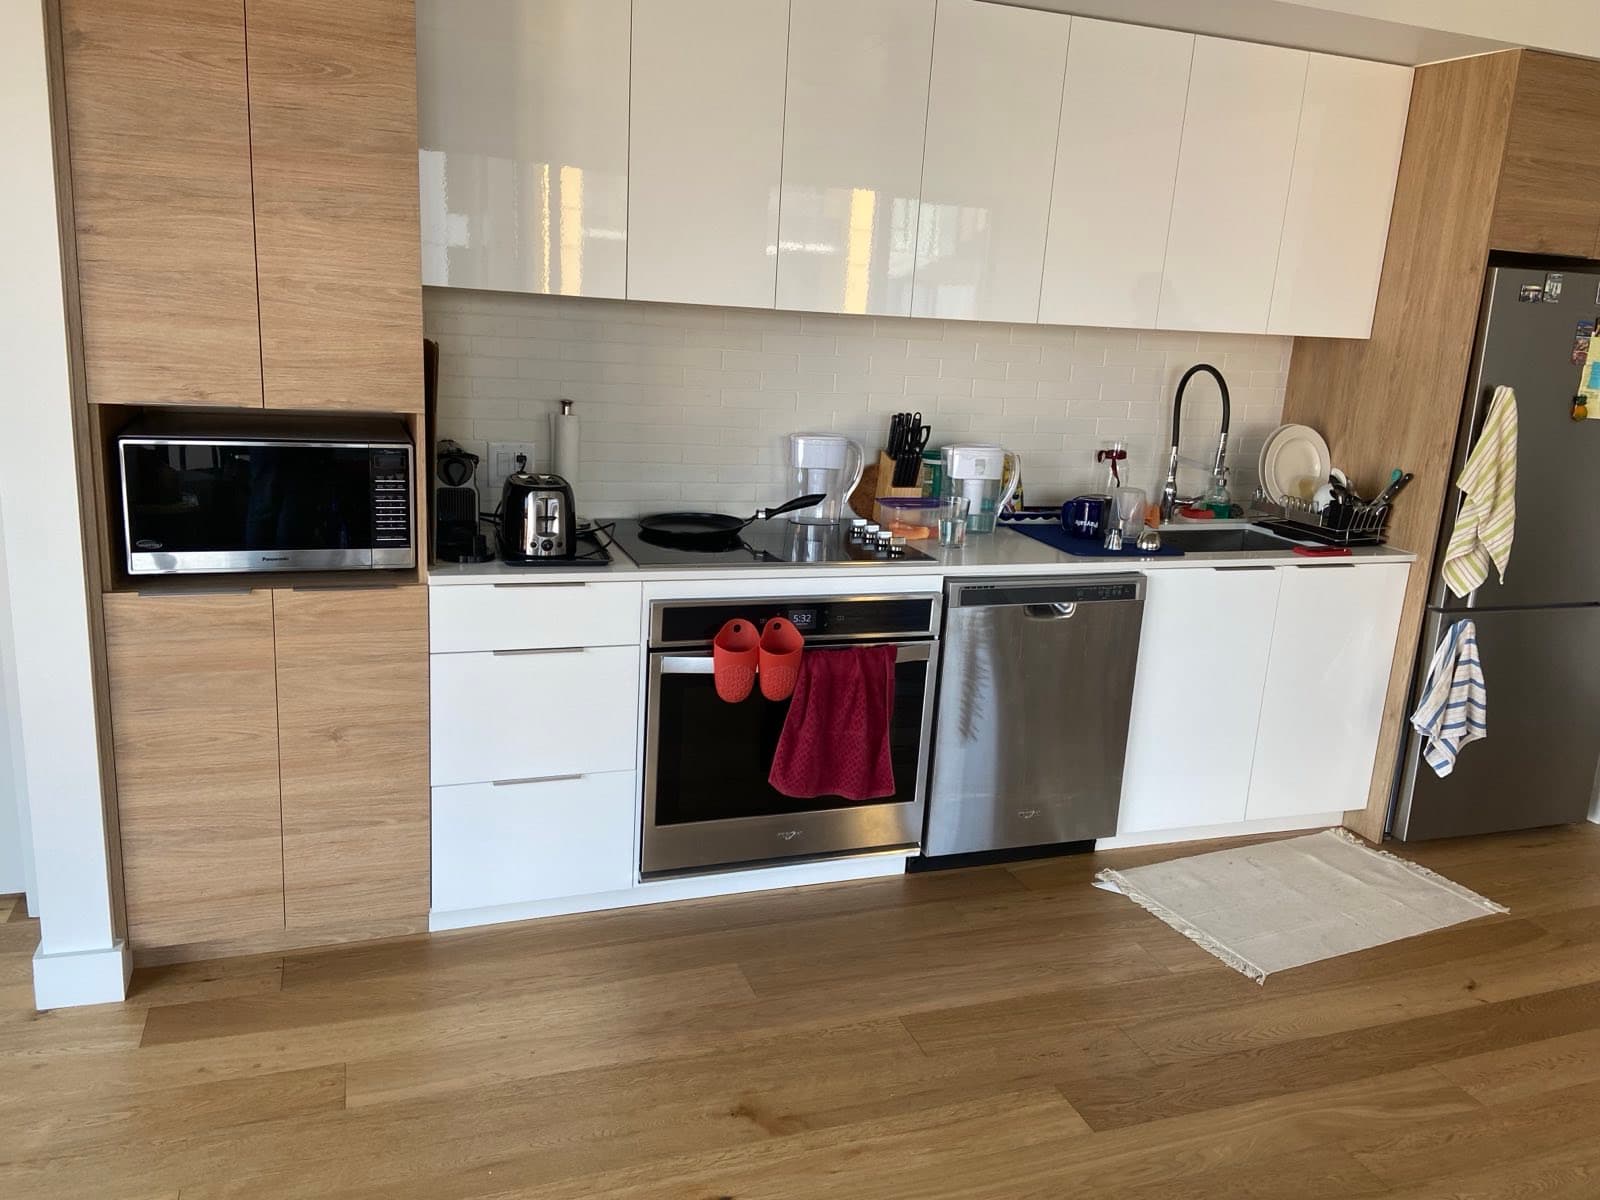
Kitchen wall with white gloss and wood-grain cabinets, a built-in oven, a microwave and a dishwasher
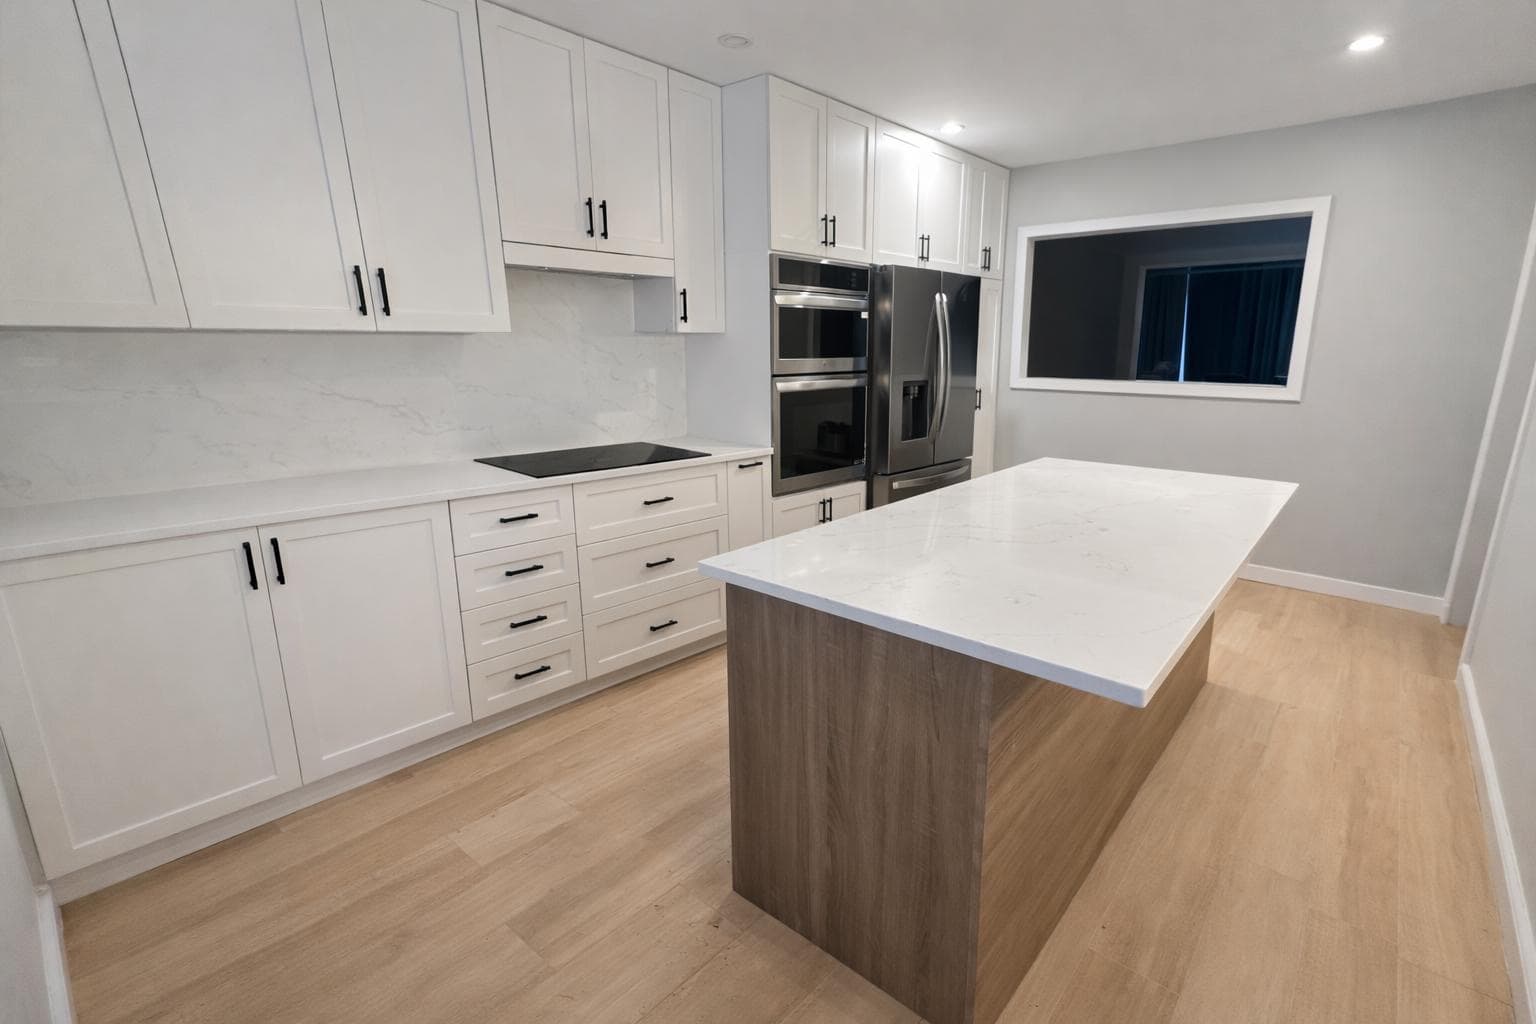
White shaker kitchen with a quartz-topped island on a wood base and a stainless double wall oven
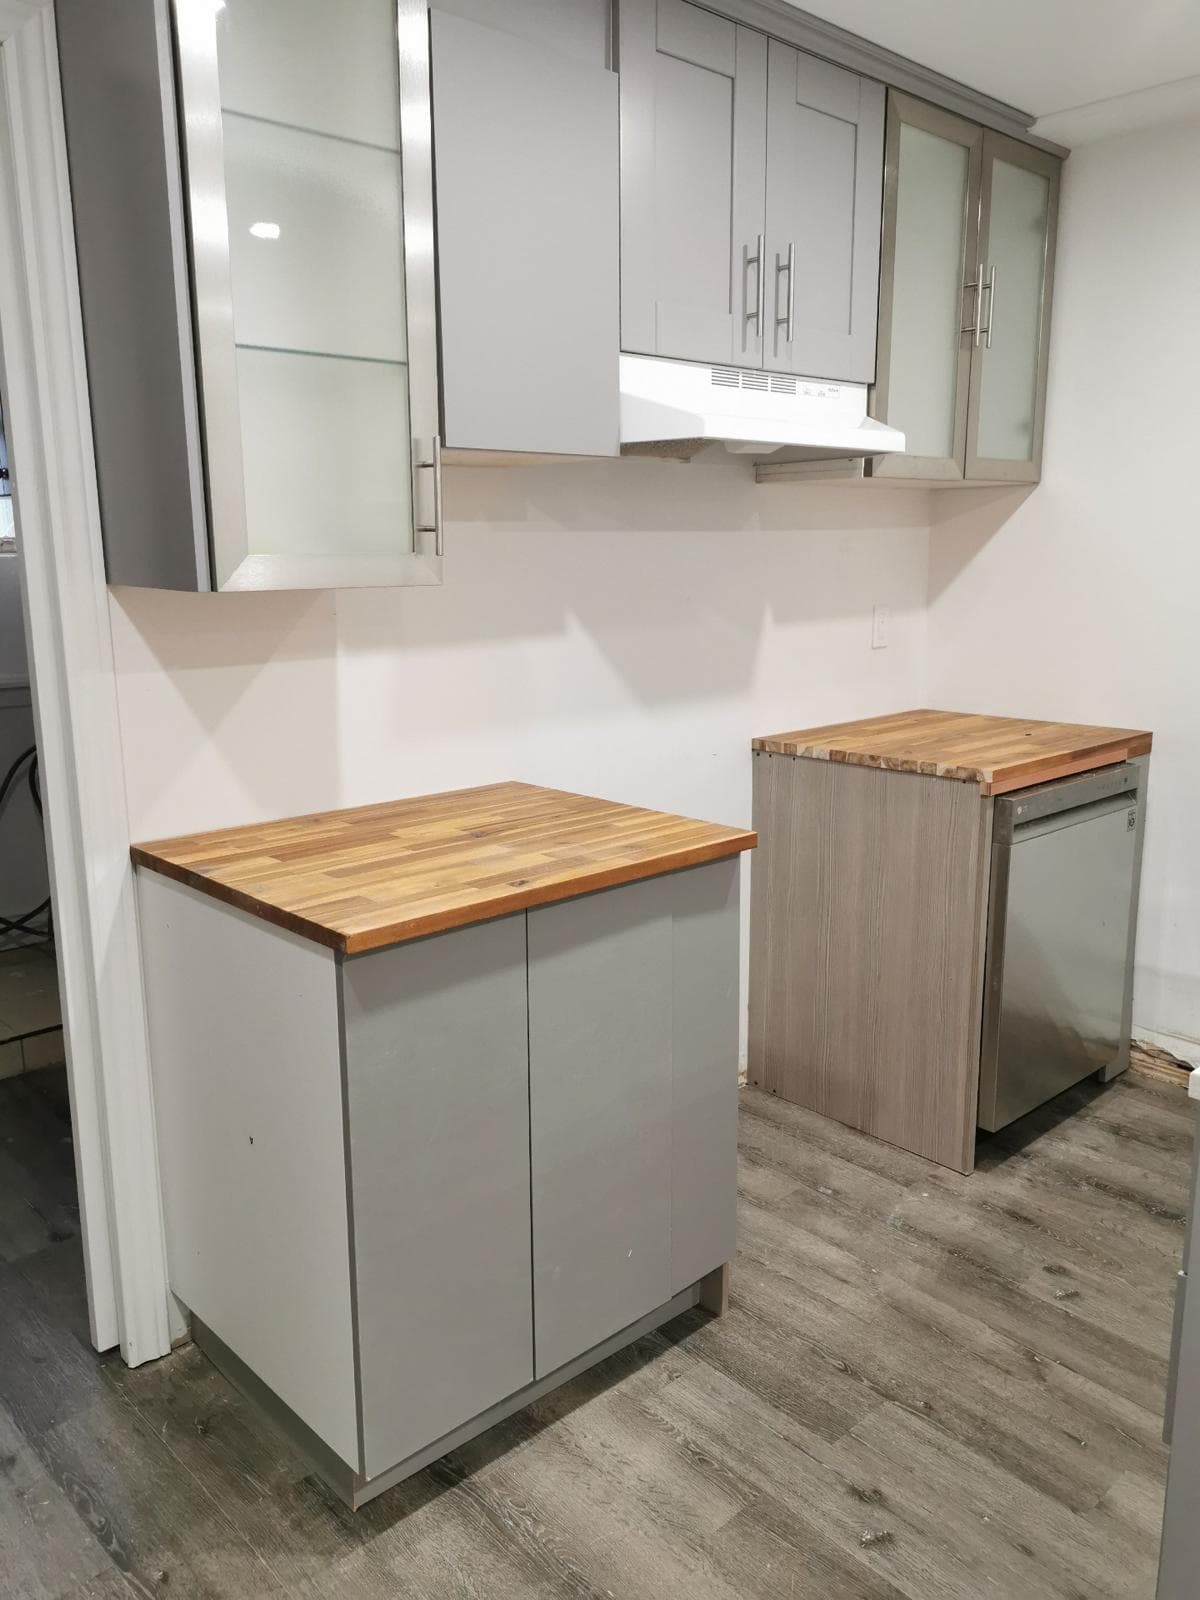
Small kitchenette with gray cabinets, butcher-block countertops and frosted-glass upper cabinets
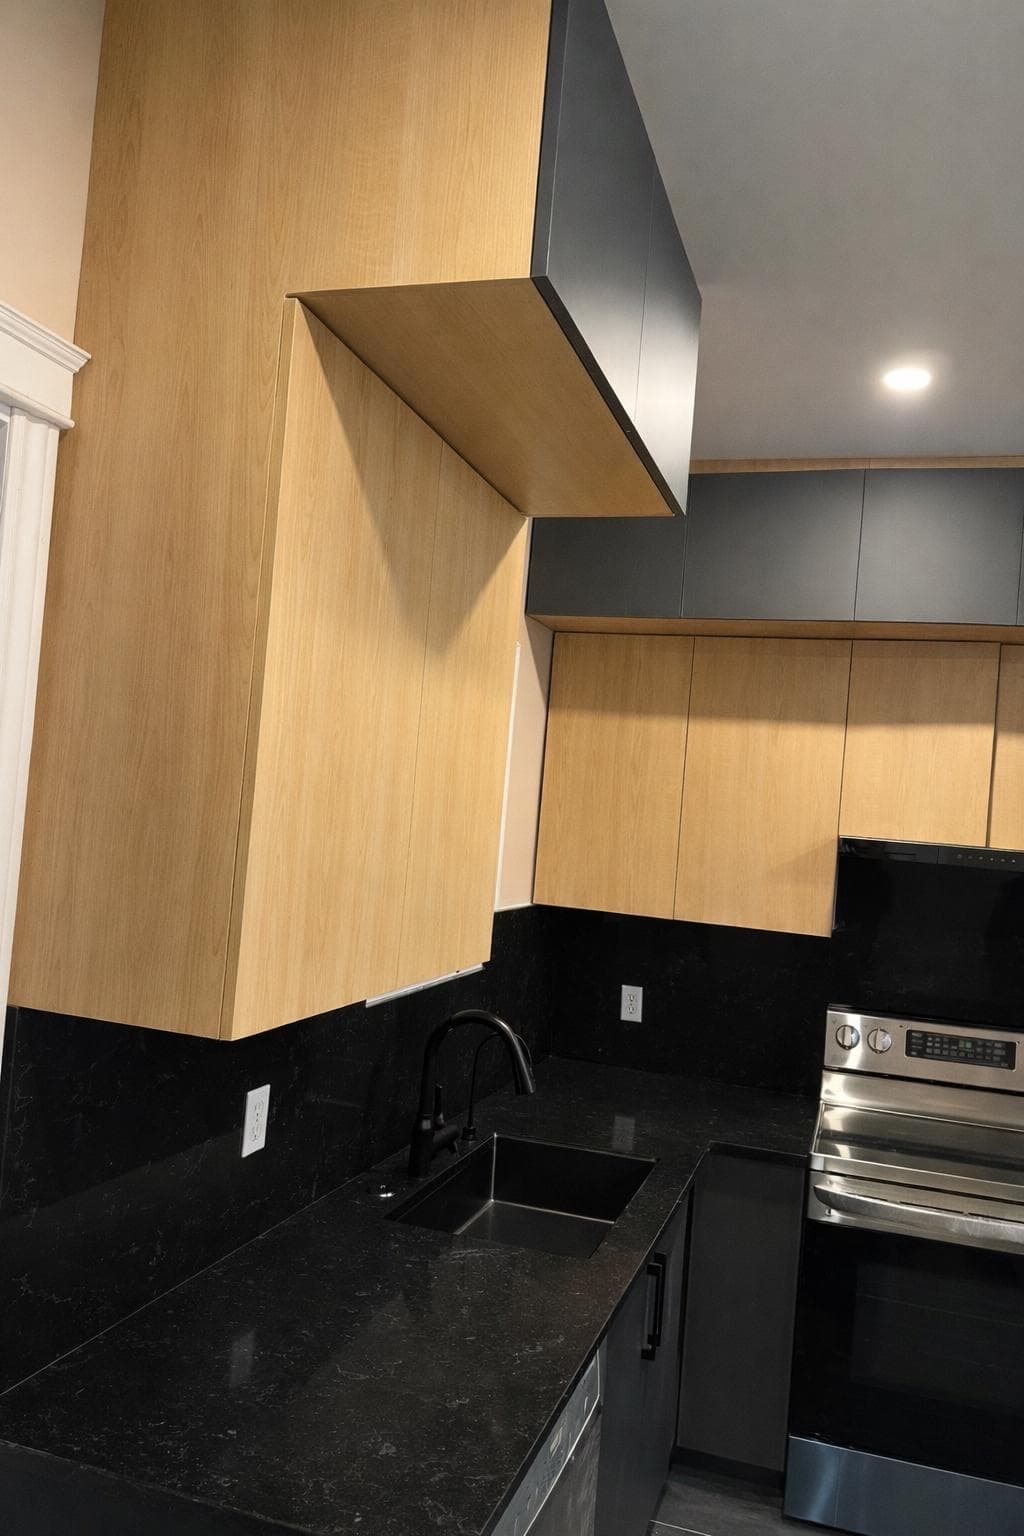
Kitchen corner with light wood upper cabinets, a black countertop and backsplash, and a stainless range
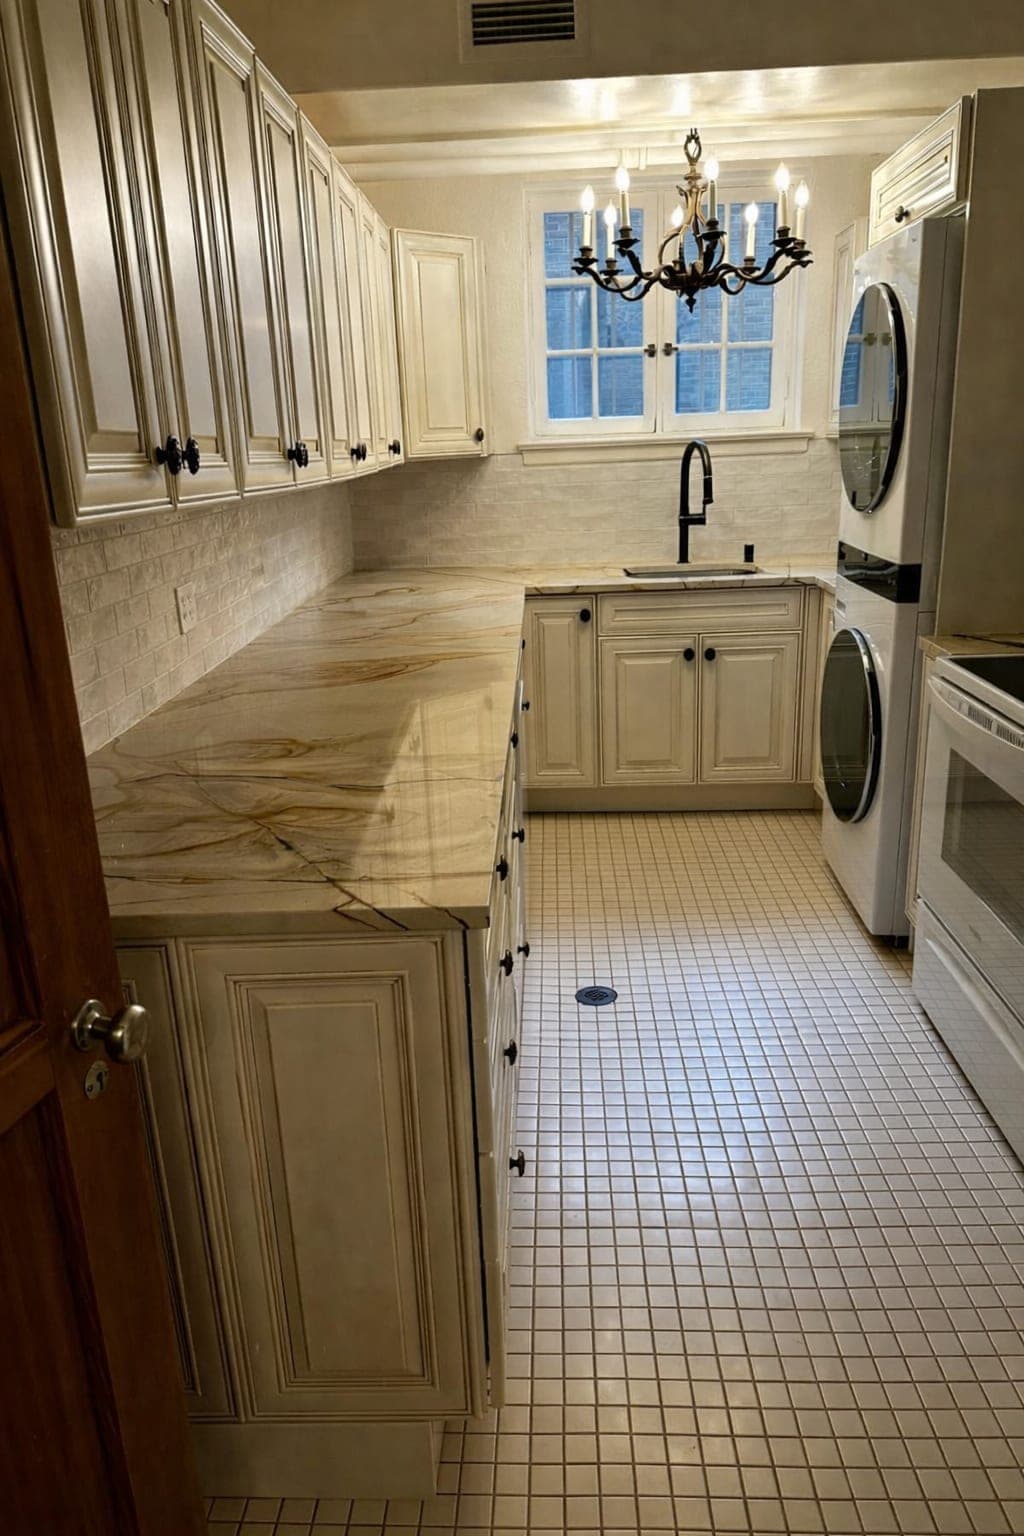
Traditional kitchen with cream raised-panel cabinets, stone countertops, a white mosaic floor and a chandelier
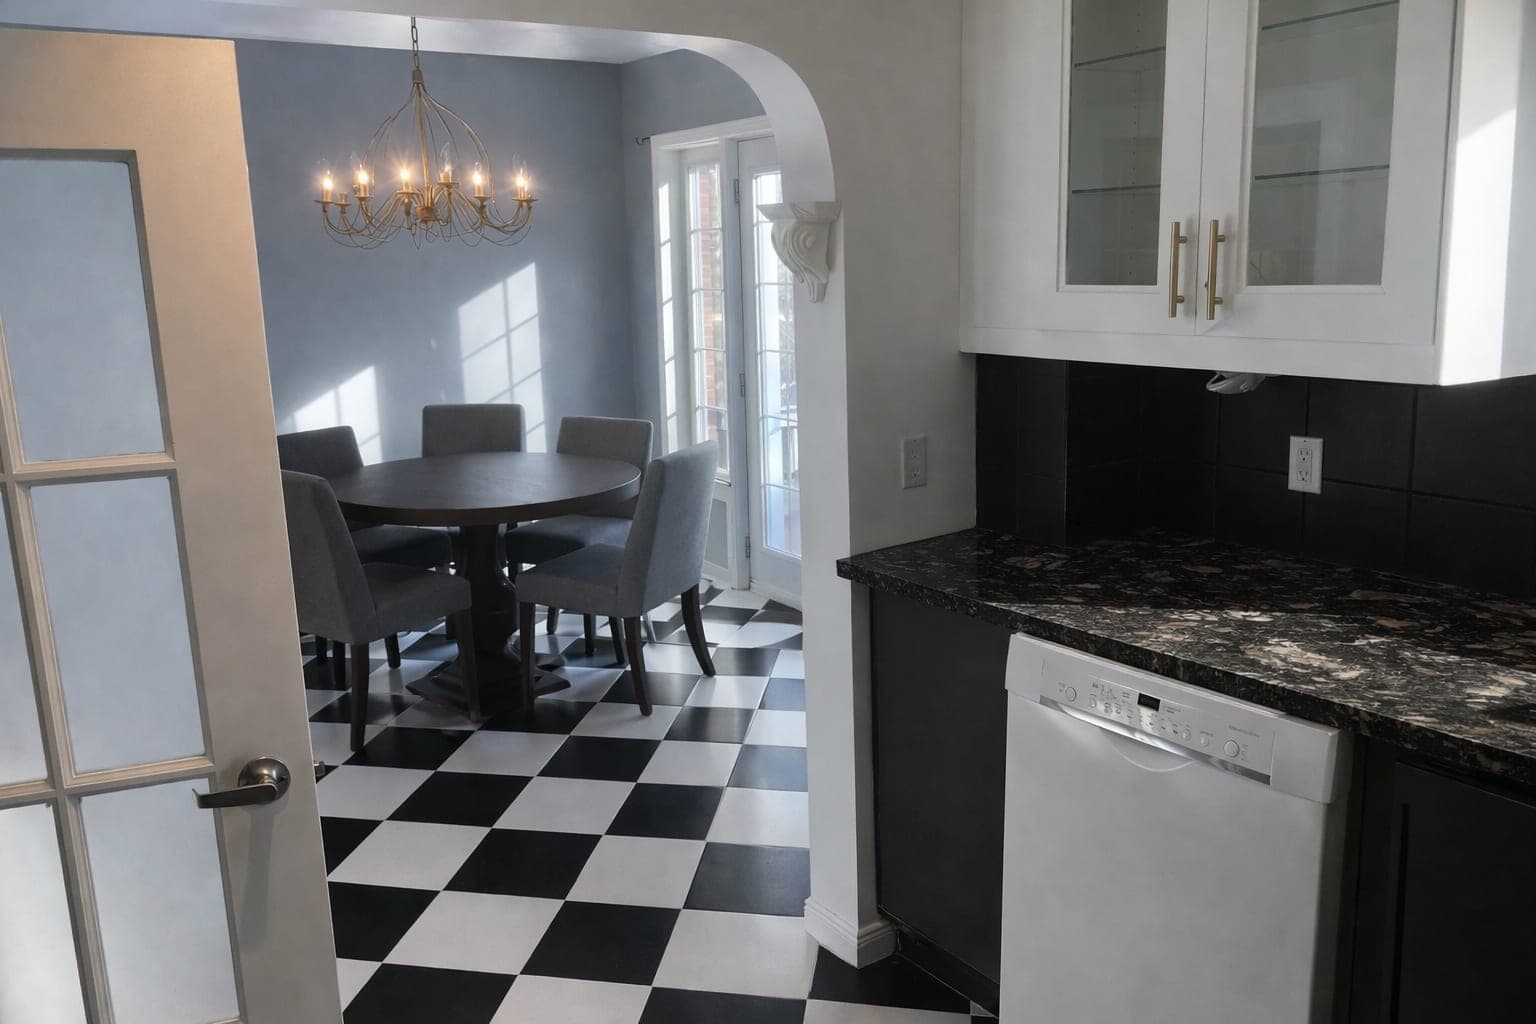
White glass-front cabinets and a black granite countertop, looking into a dining room with a checkered floor
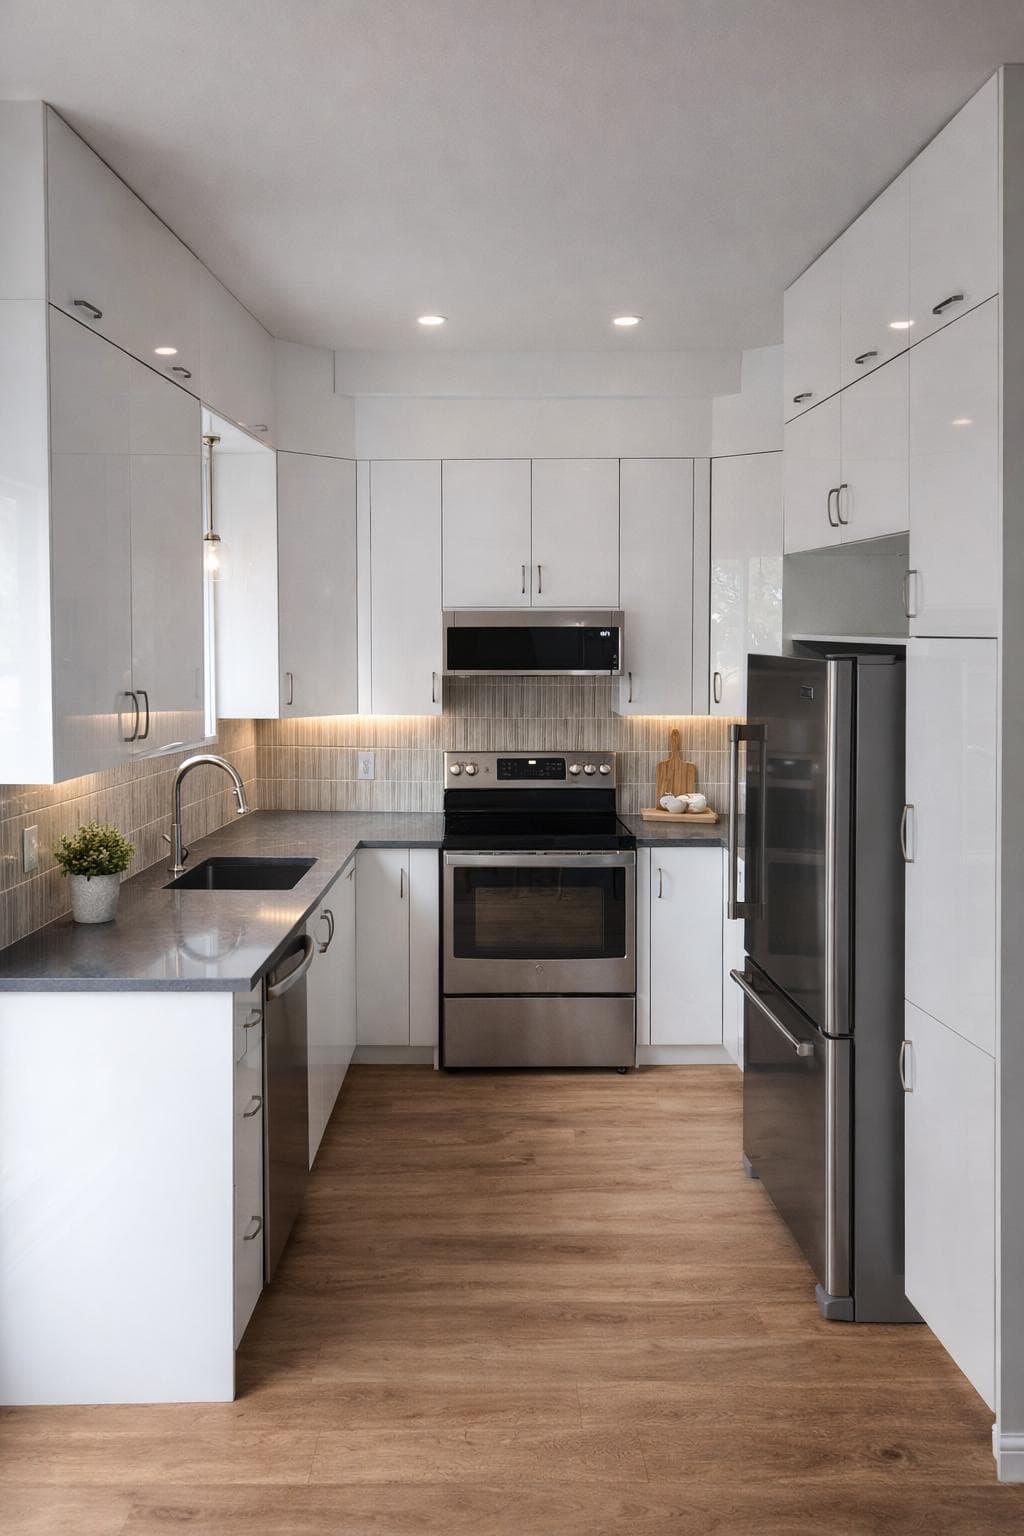
Narrow white kitchen with gray countertops, stainless appliances and a wood-look floor
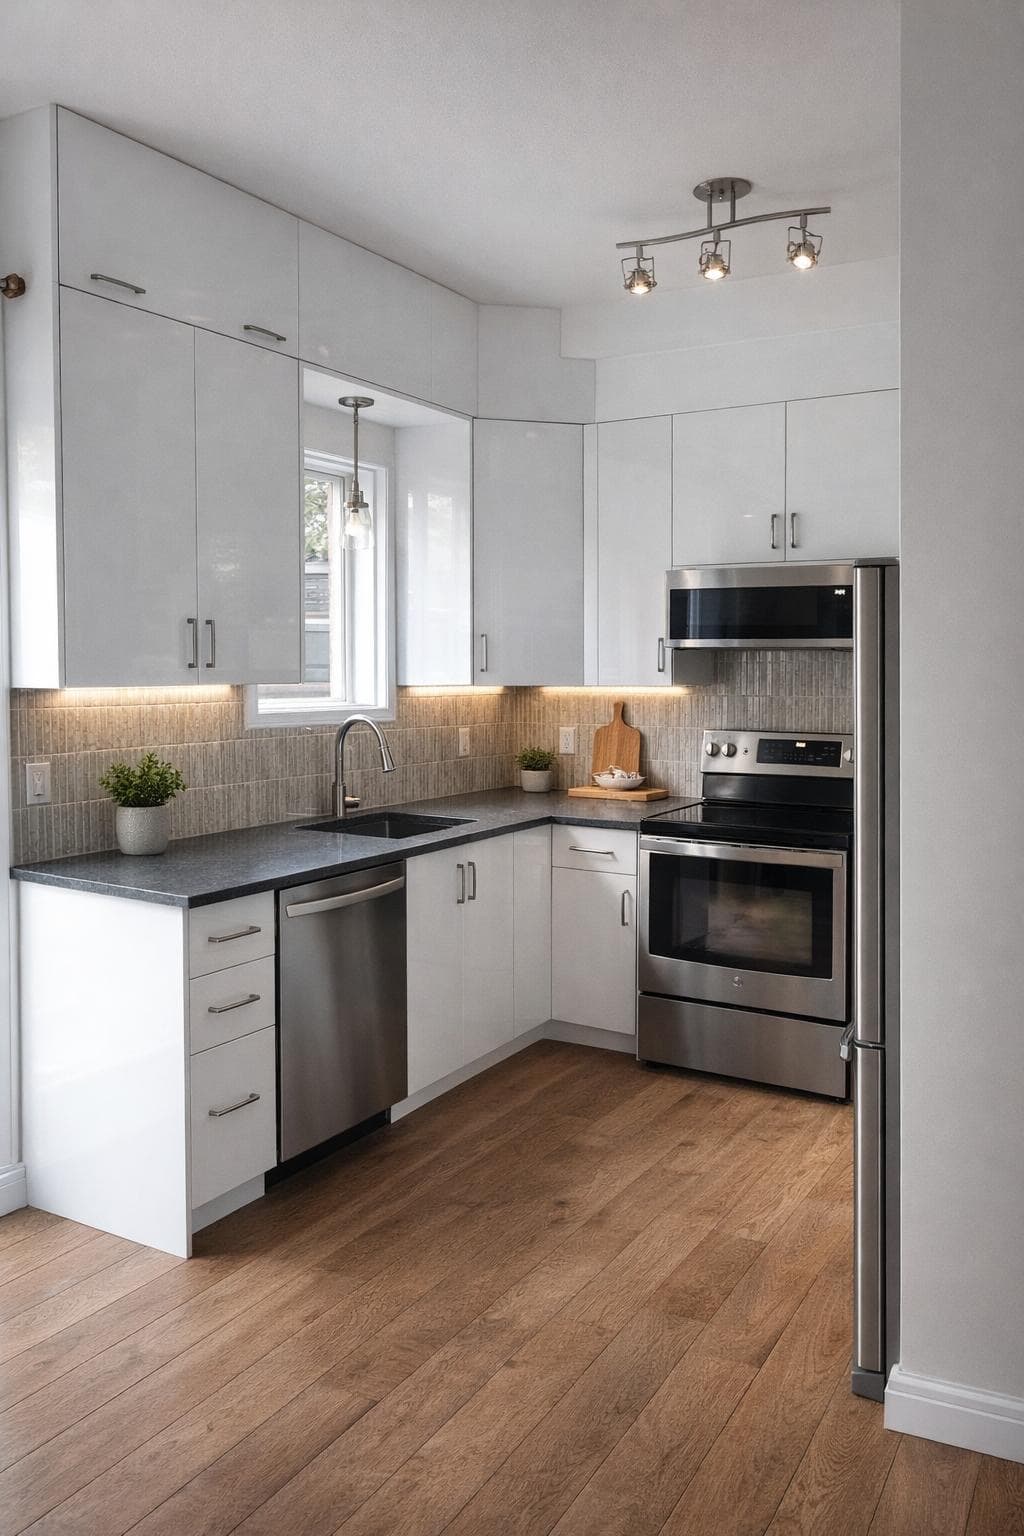
White L-shaped kitchen with gray countertops, under-cabinet lighting, stainless appliances and a wood-look floor

Get a free estimate

Call (914) 339-0804